
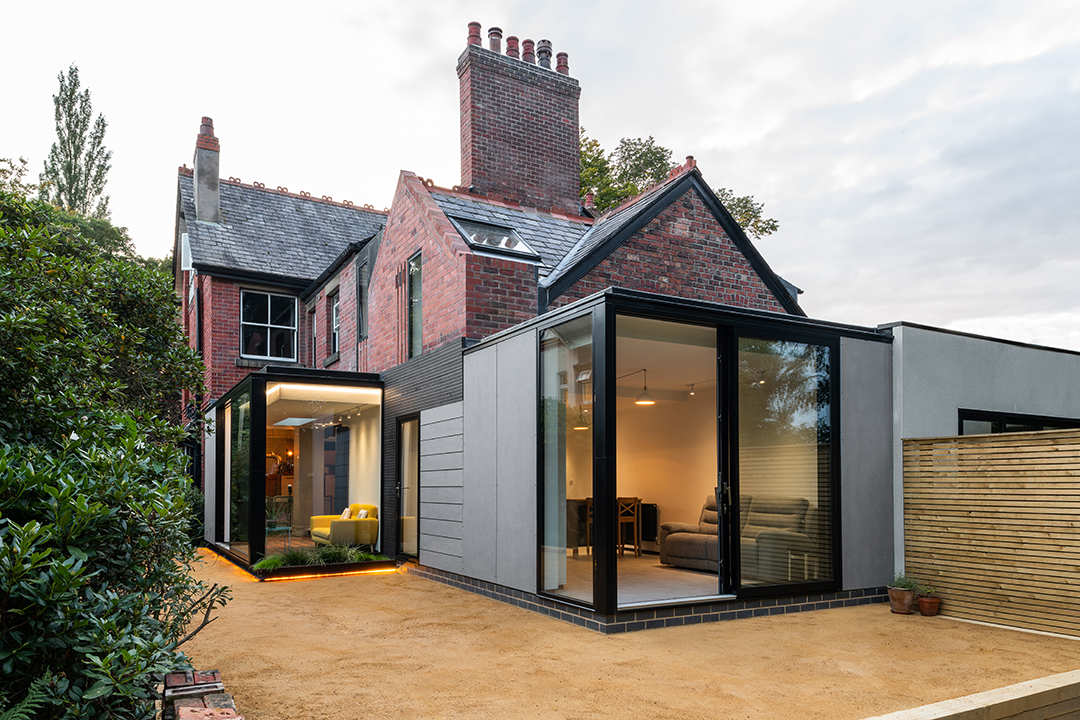
Corner glazing and contemporary cladding
A modern addition alongside the character of the original house.
More views of this project
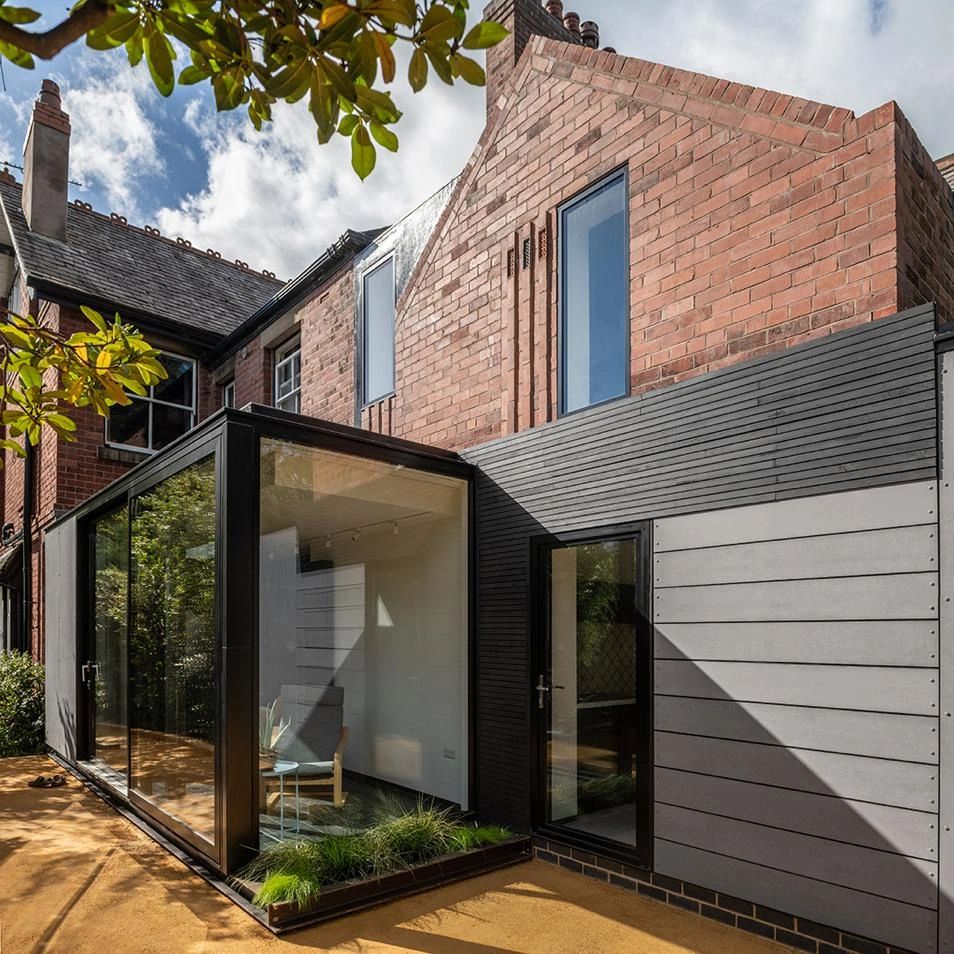
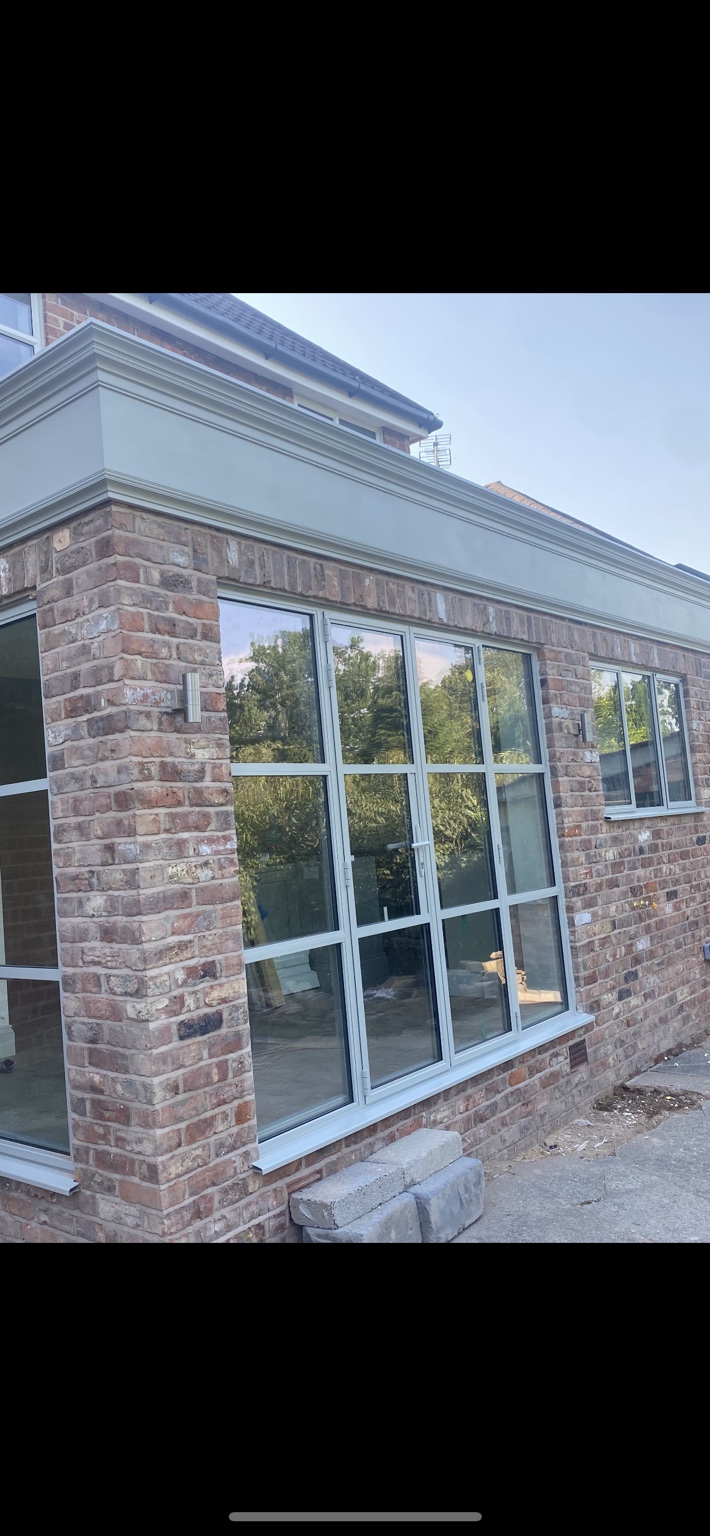
A closer view of the glazed corner and exterior detailing
Contemporary and traditional extensions, carefully finished interiors and landscaping. Explore real projects by Coppice Building & Joinery Ltd.
Generous glazing, clean lines and a closer connection to the garden.
A modern addition alongside the character of the original house.
A closer view of the glazed corner and exterior detailing
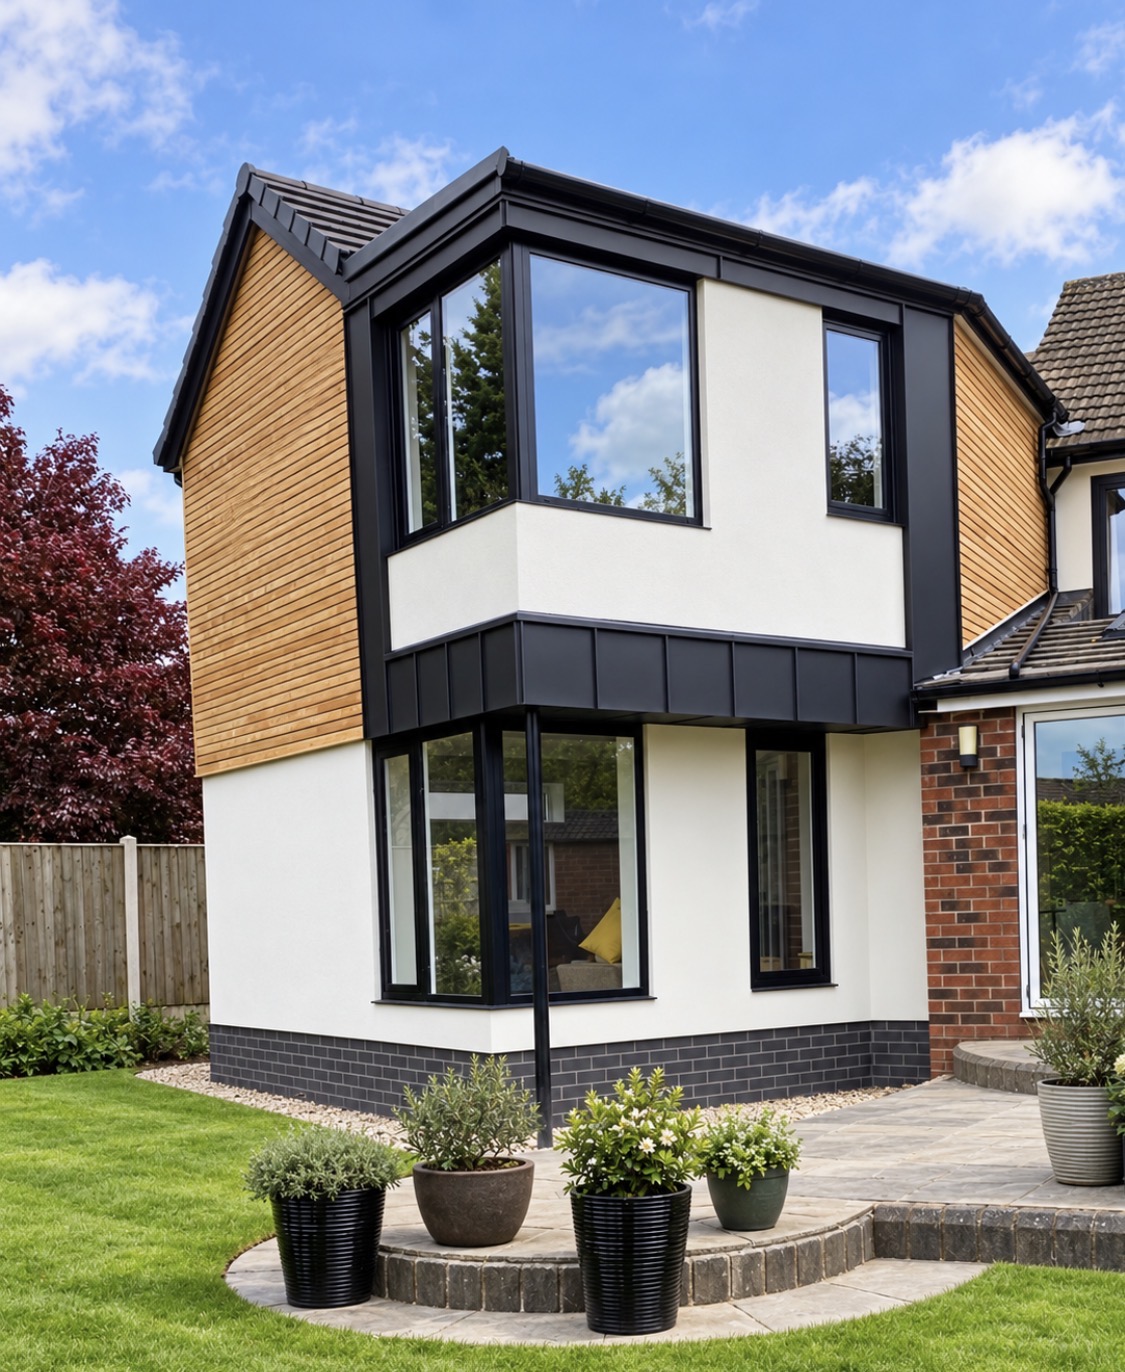
A two-storey extension with large corner windows and contrasting finishes.
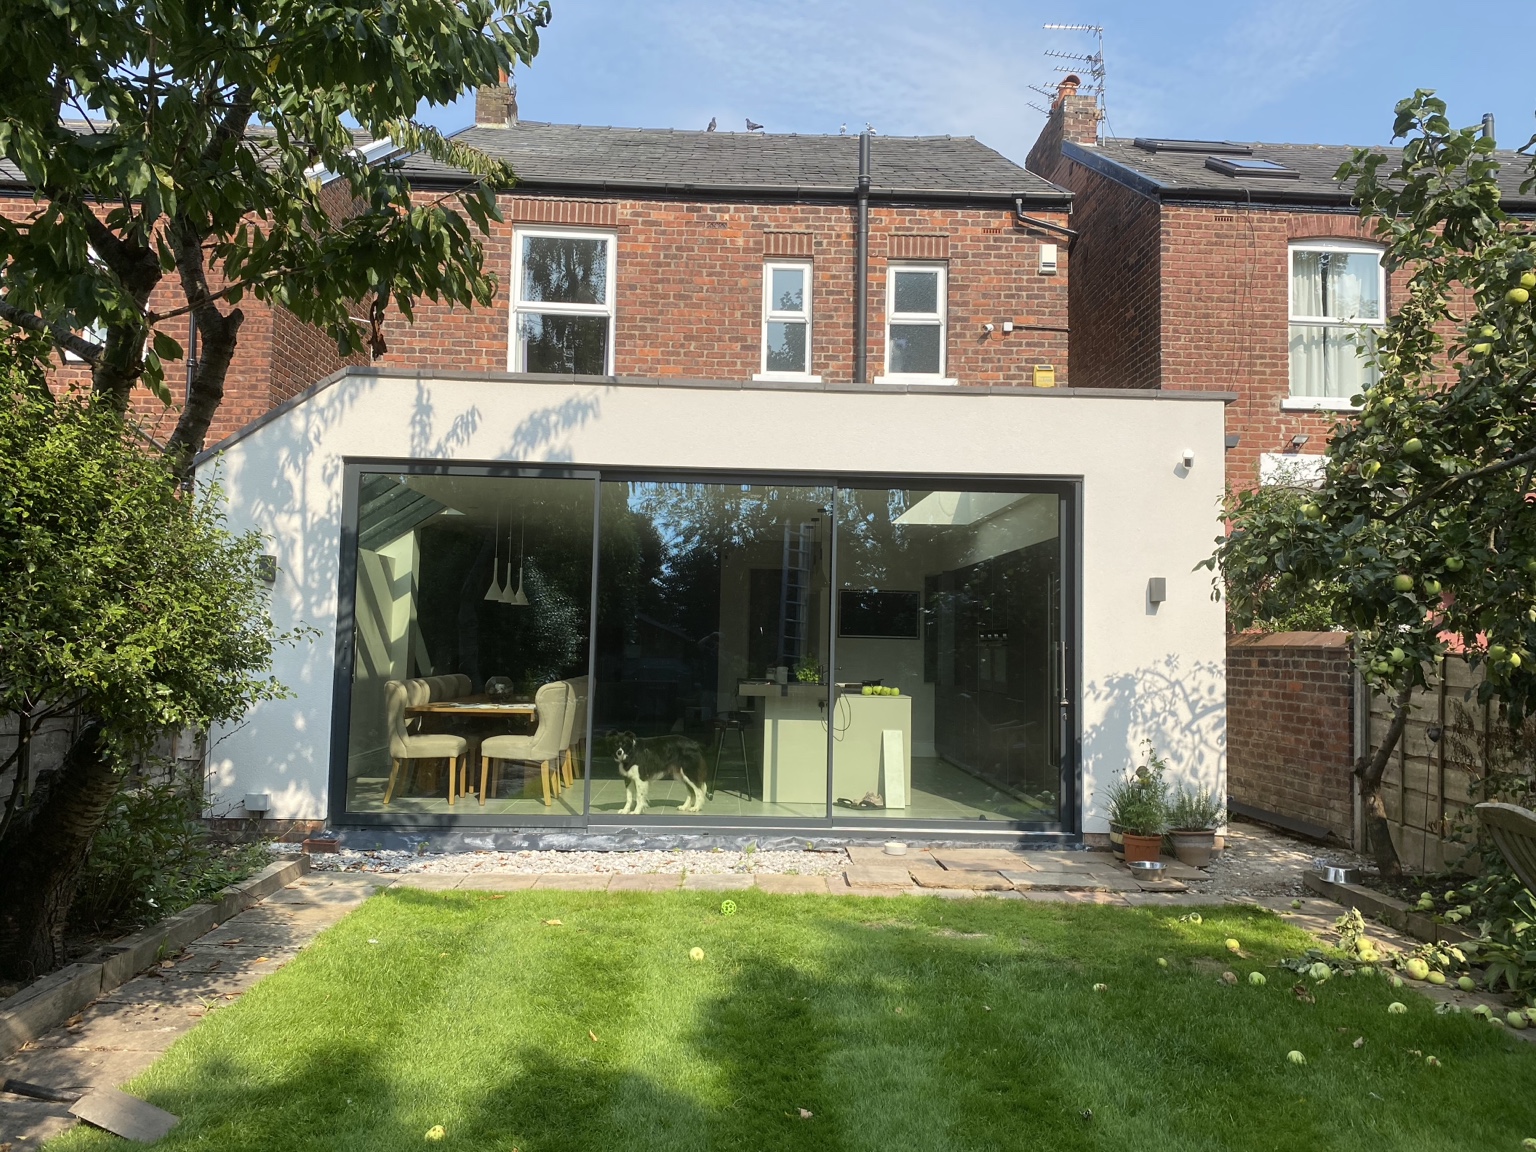
Broad glazing and pale render frame the view outdoors.
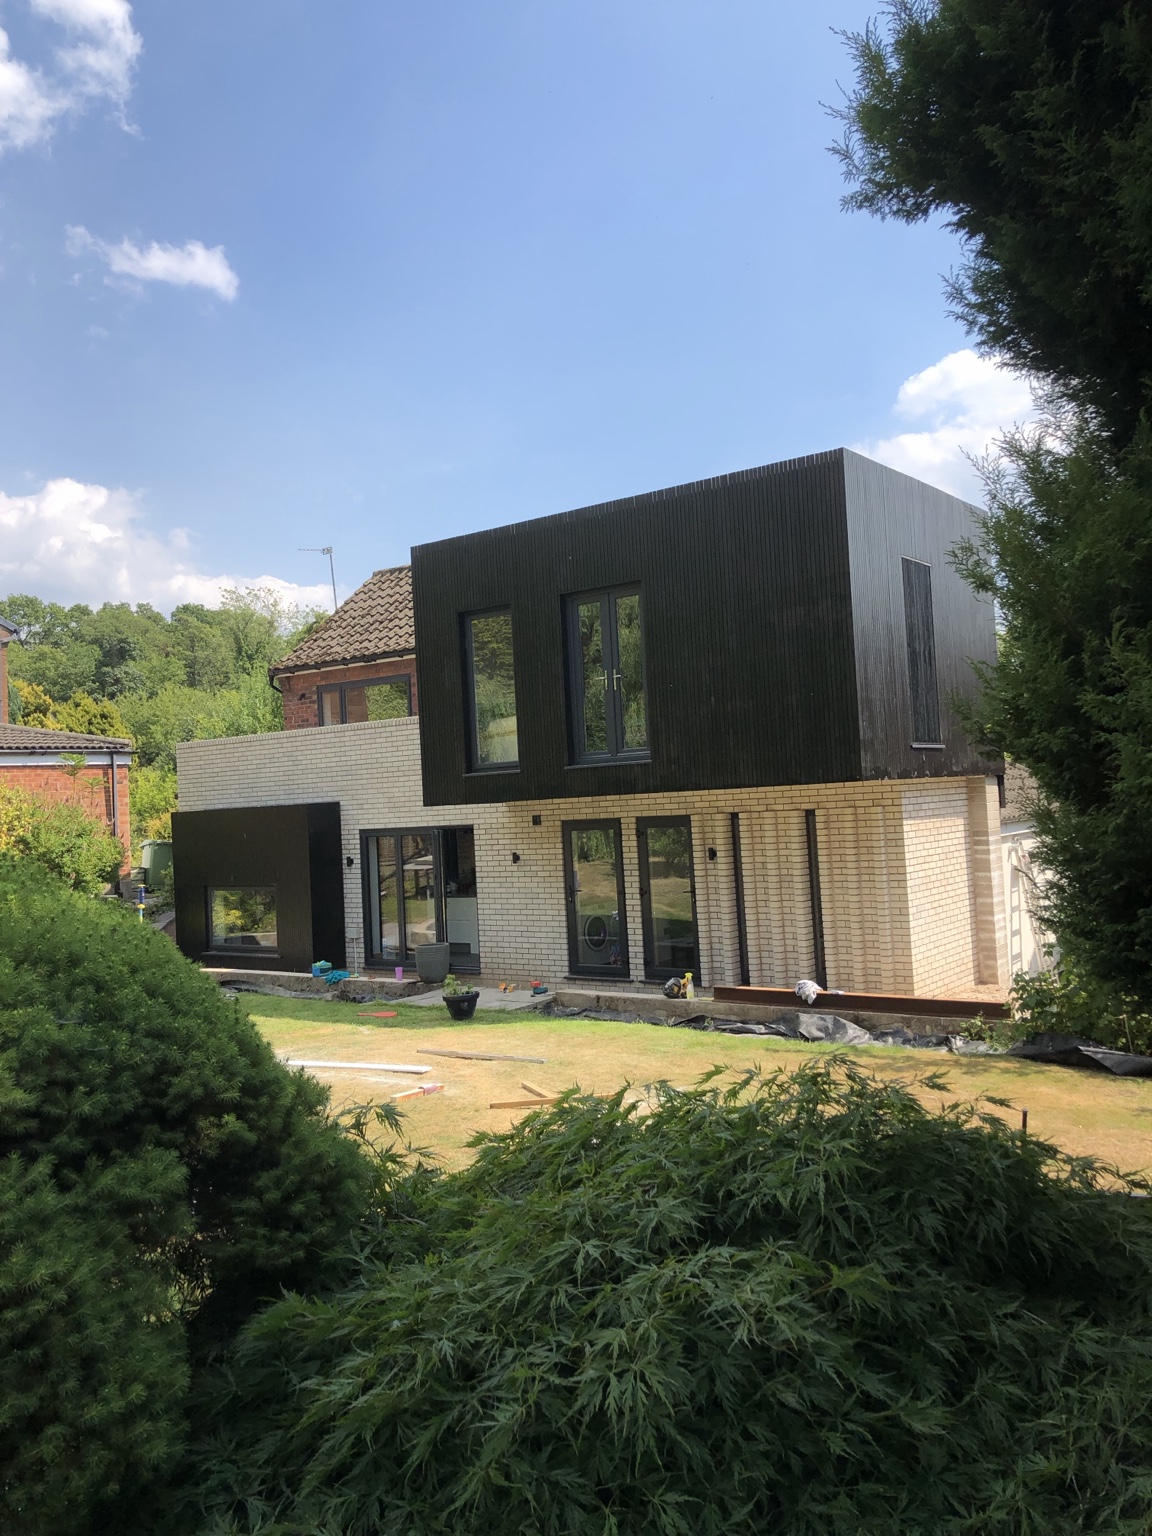
Dark upper cladding above a light, glazed ground floor.
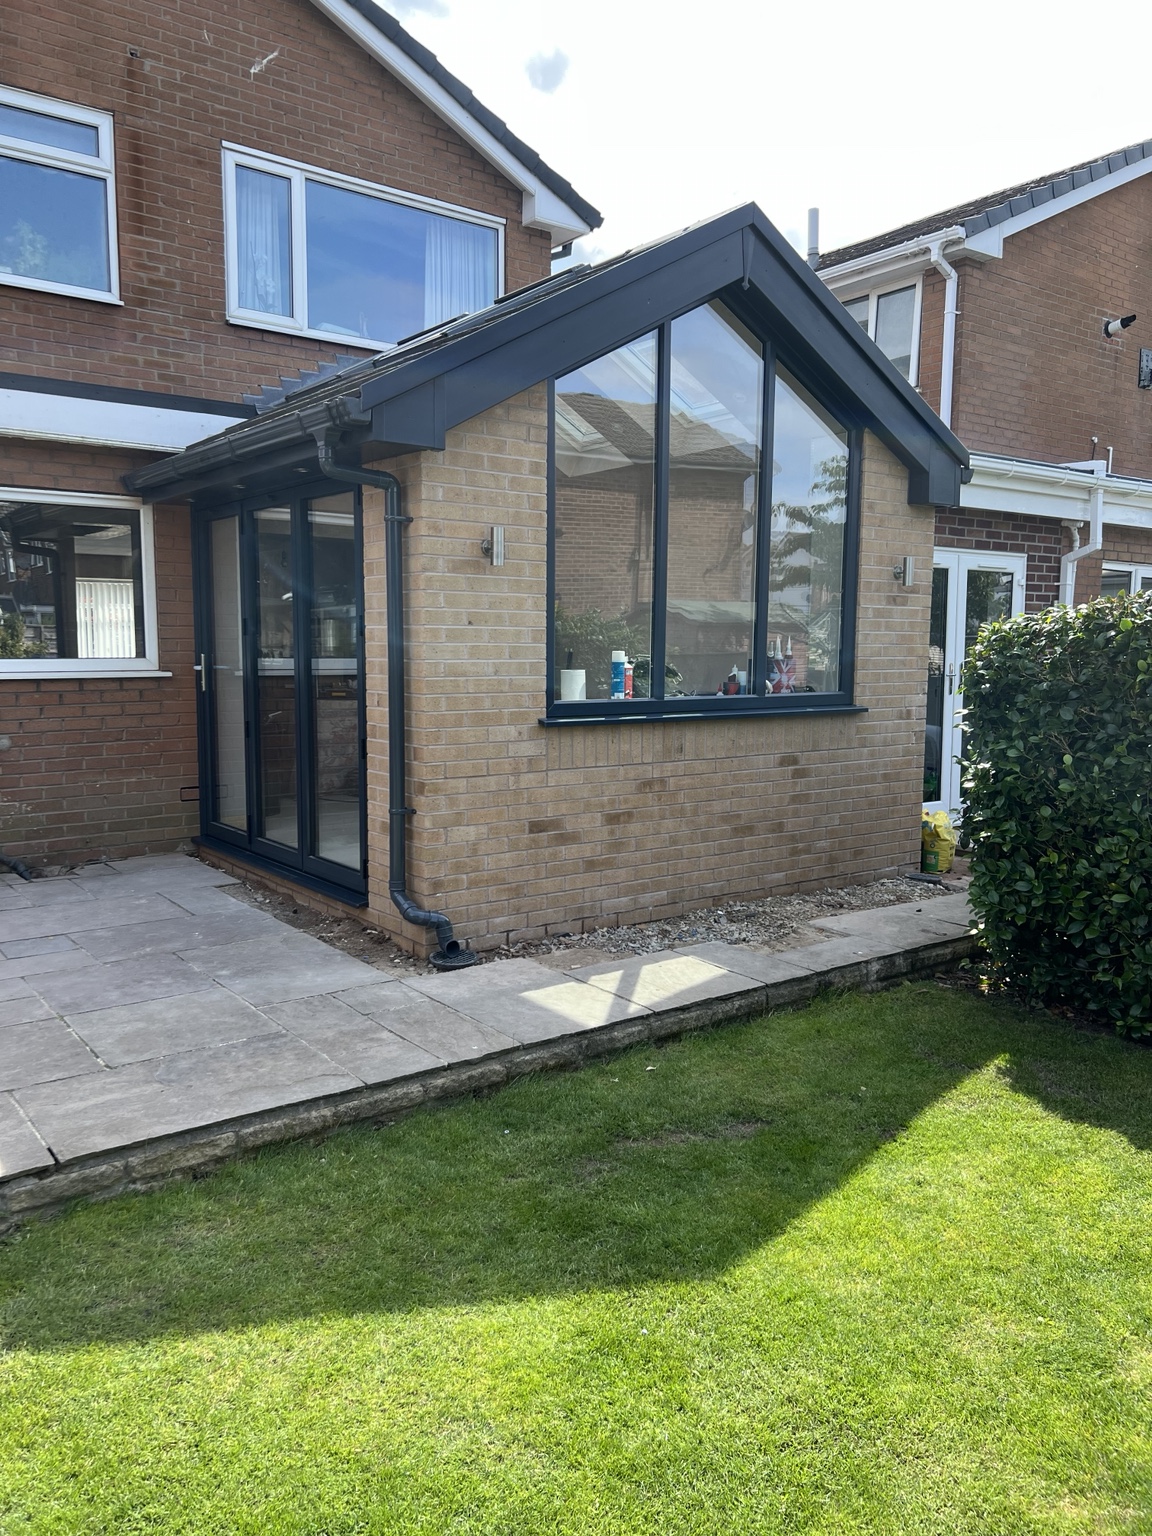
A pitched roof and generous glazing create a bright garden-facing addition.
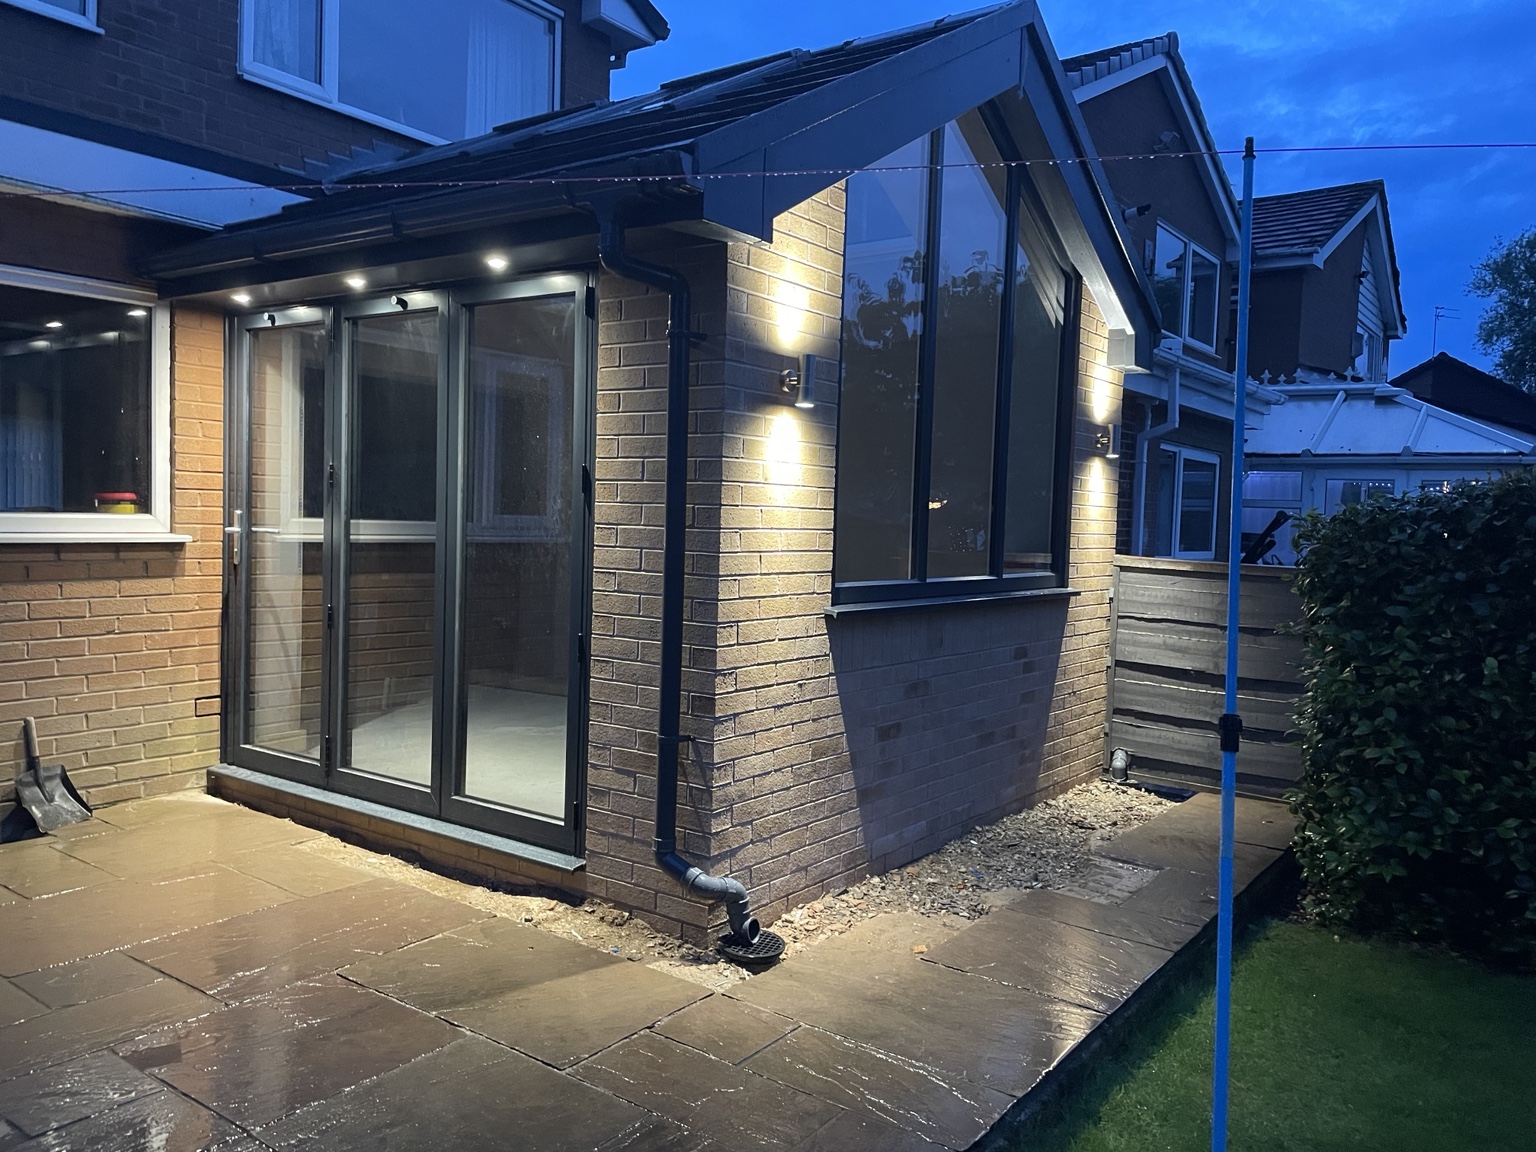
The same extension with its exterior lighting at dusk
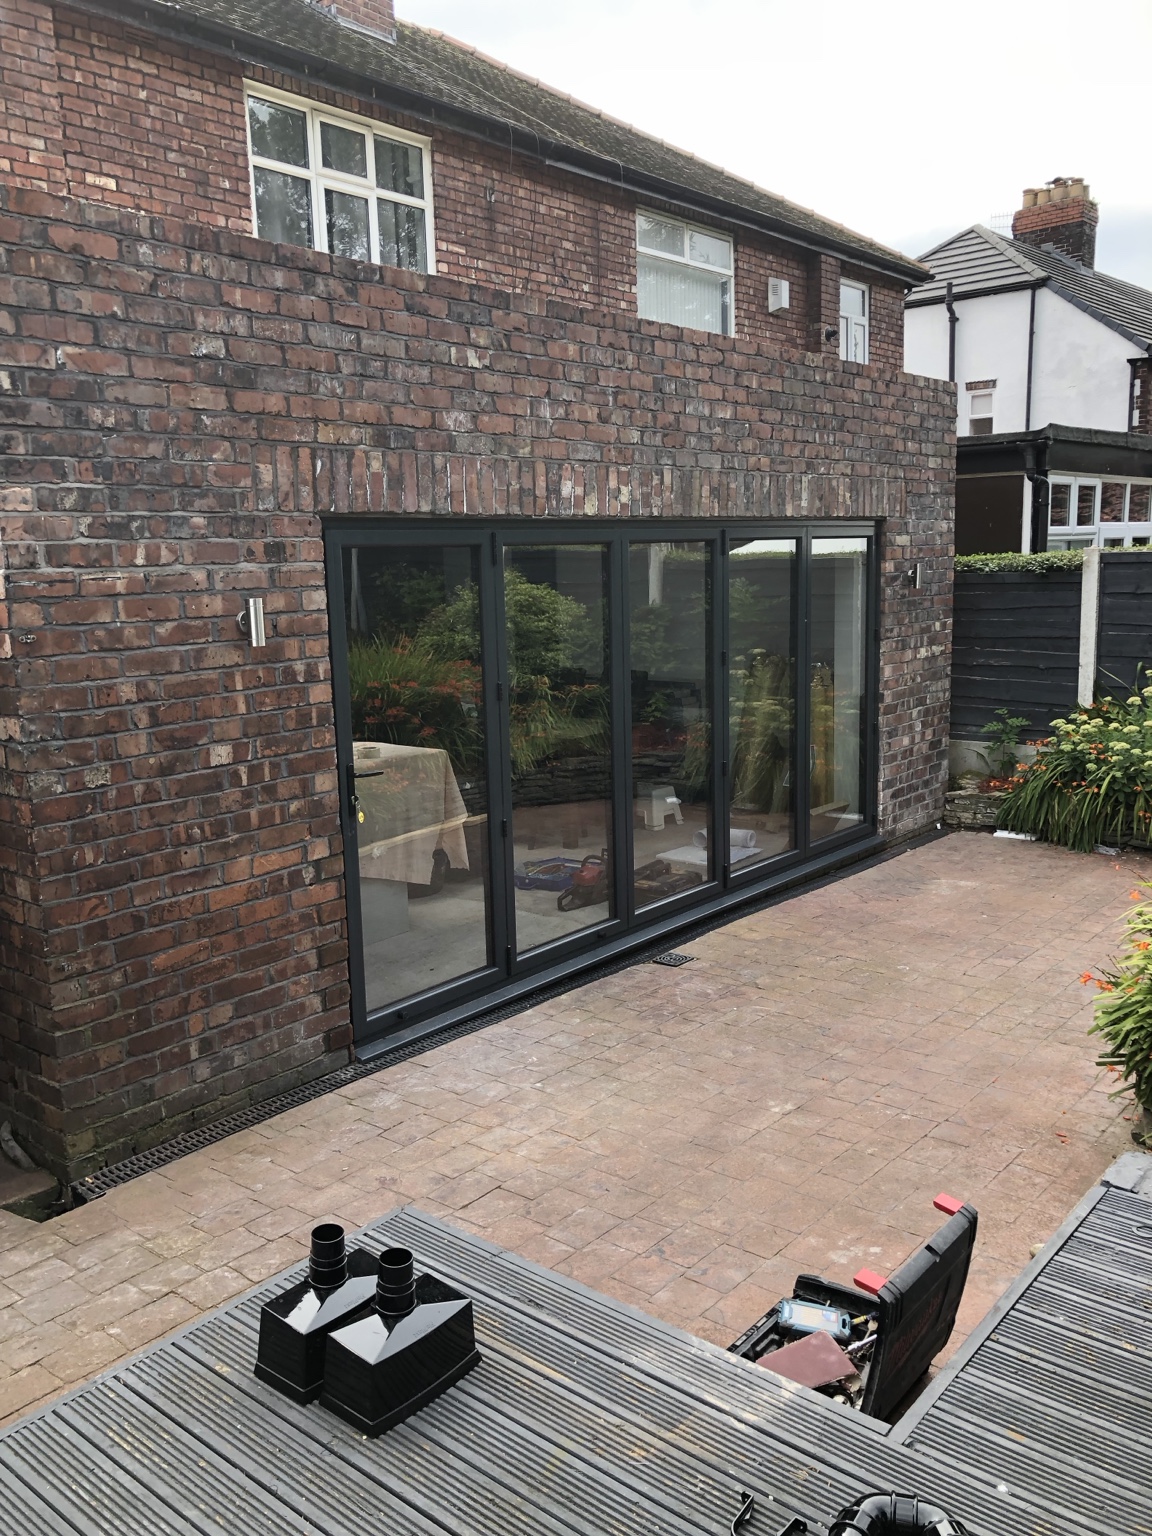
A rear addition opening onto the patio.
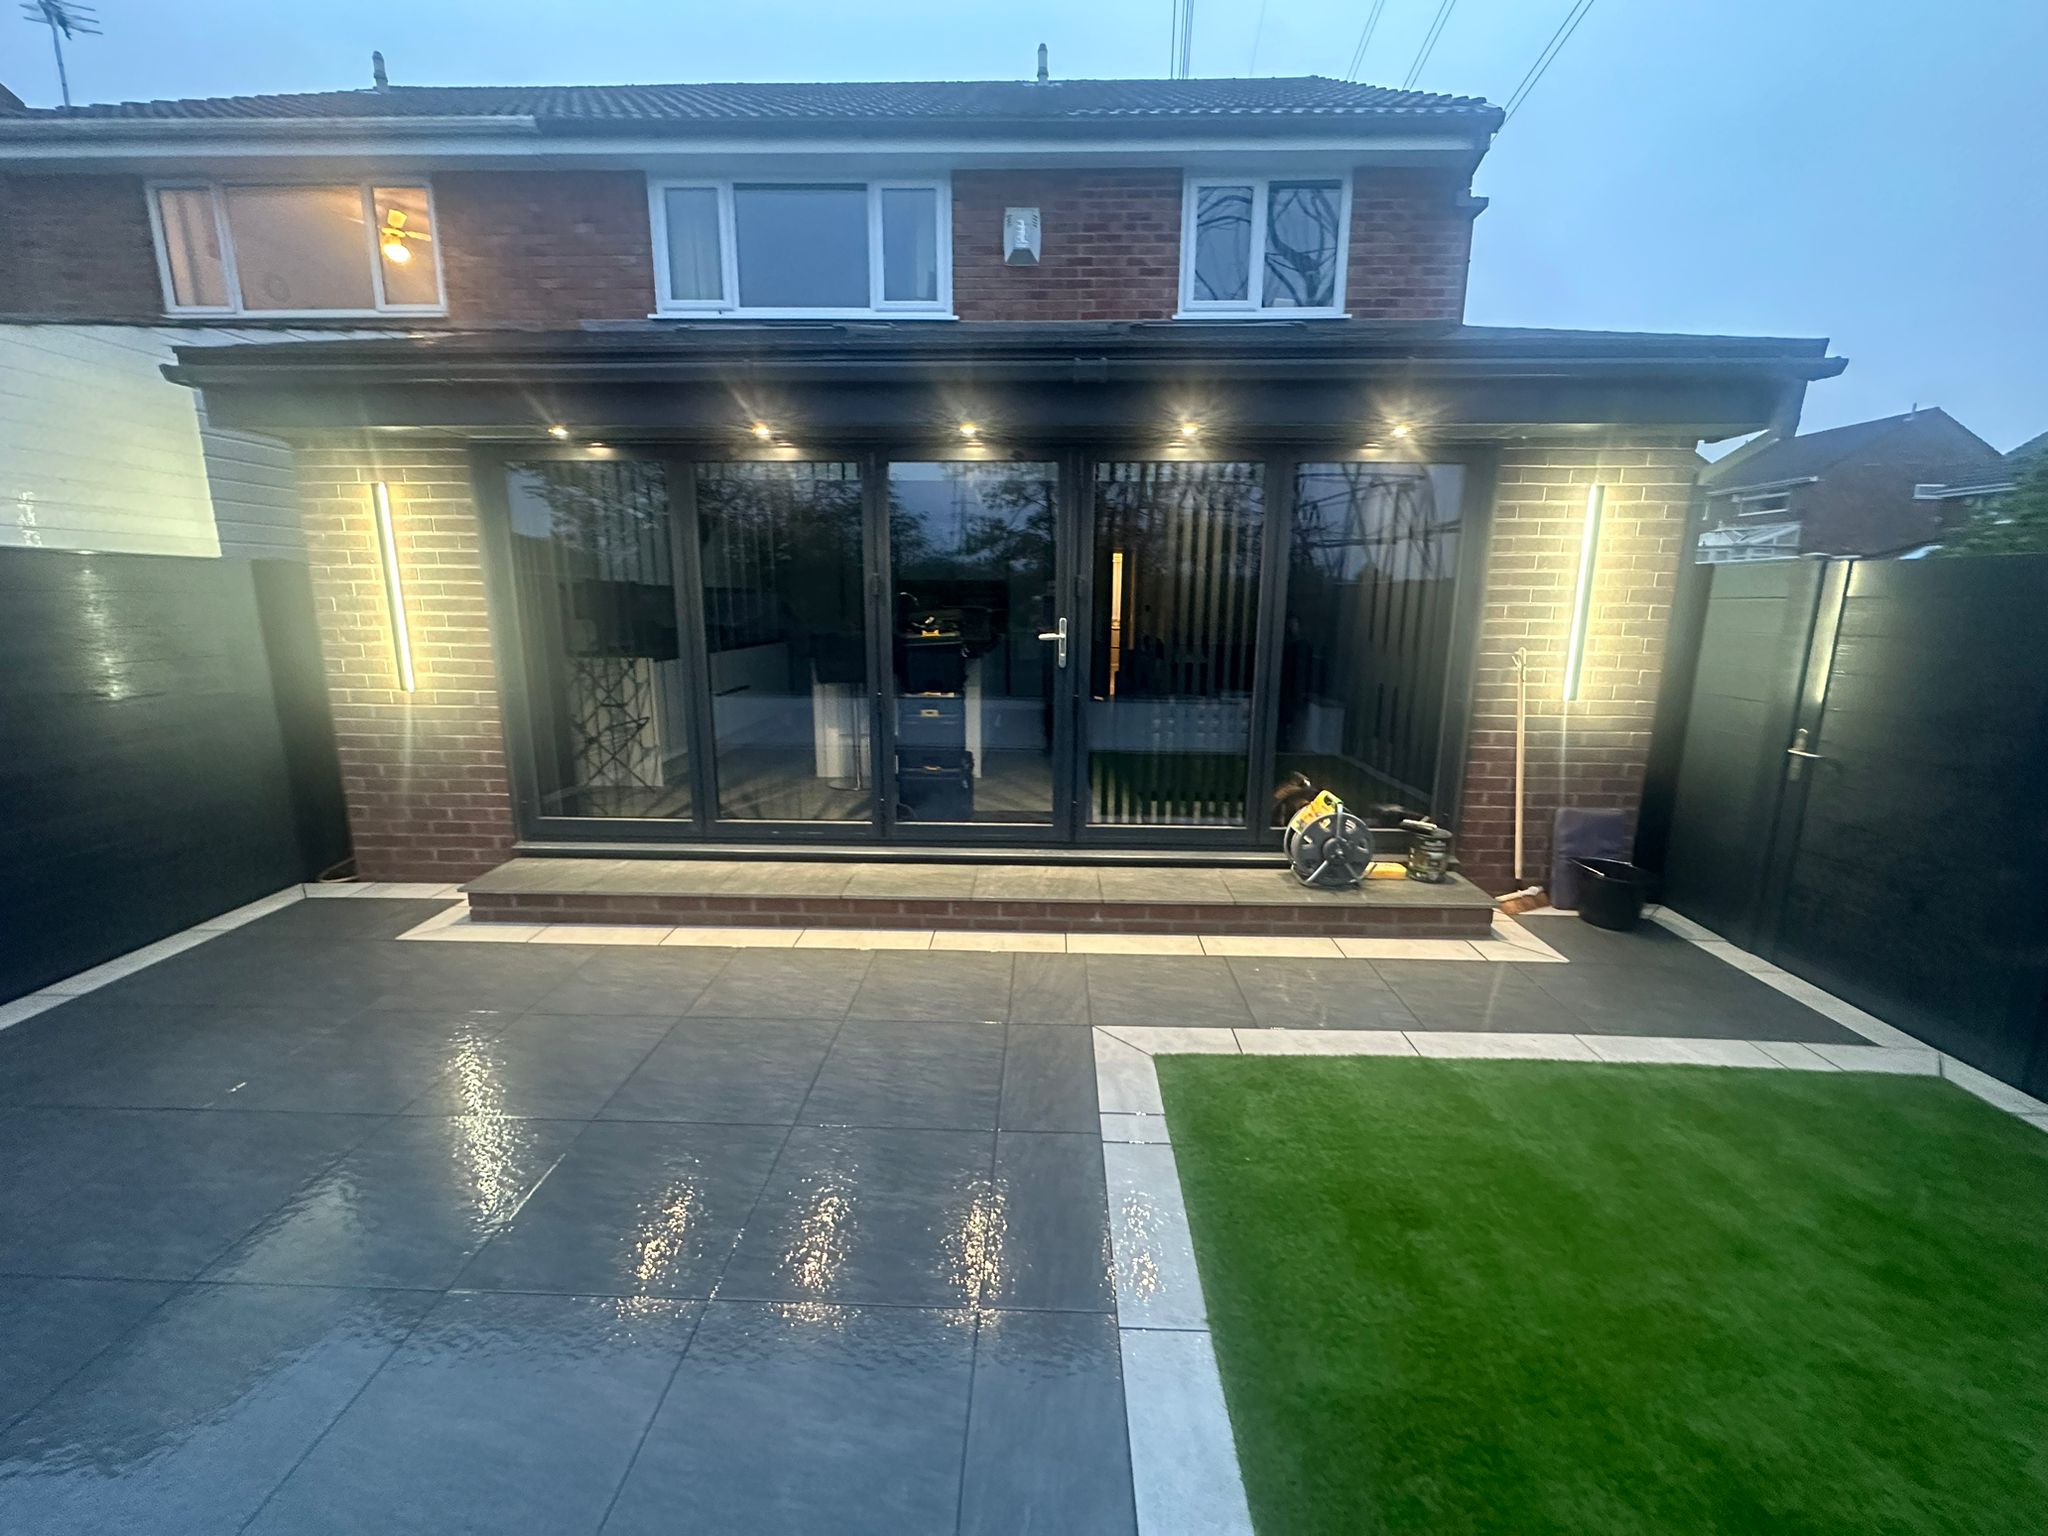
Wide glazing and exterior lighting connect house and outdoor space.
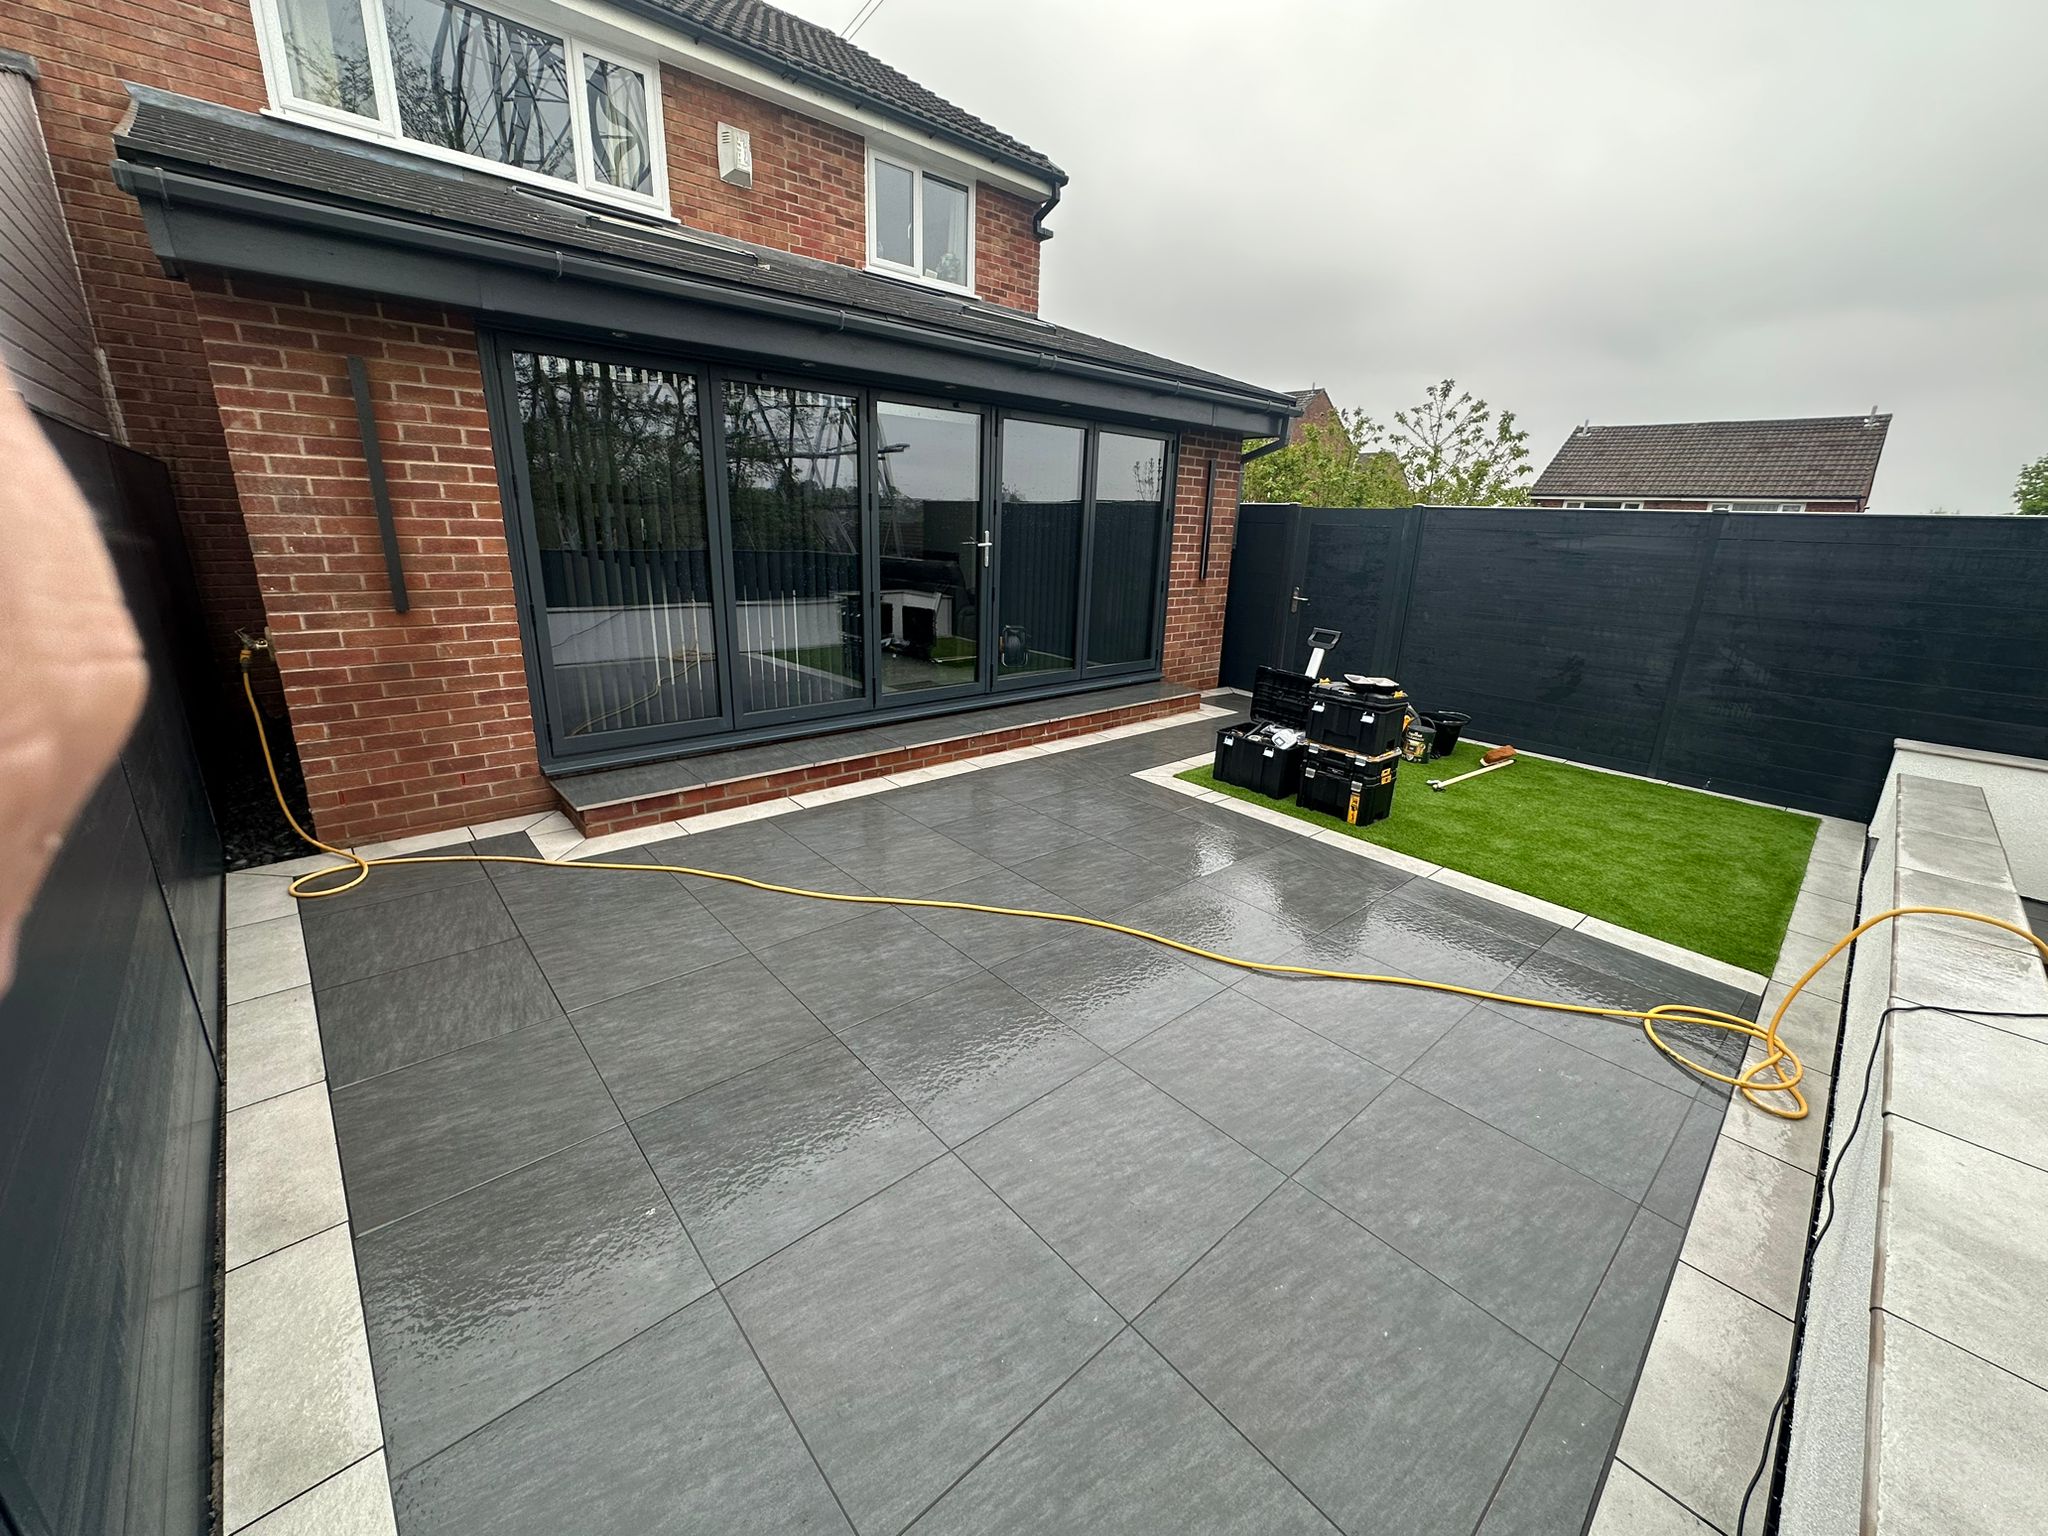
Daytime view of the extension and paved patio
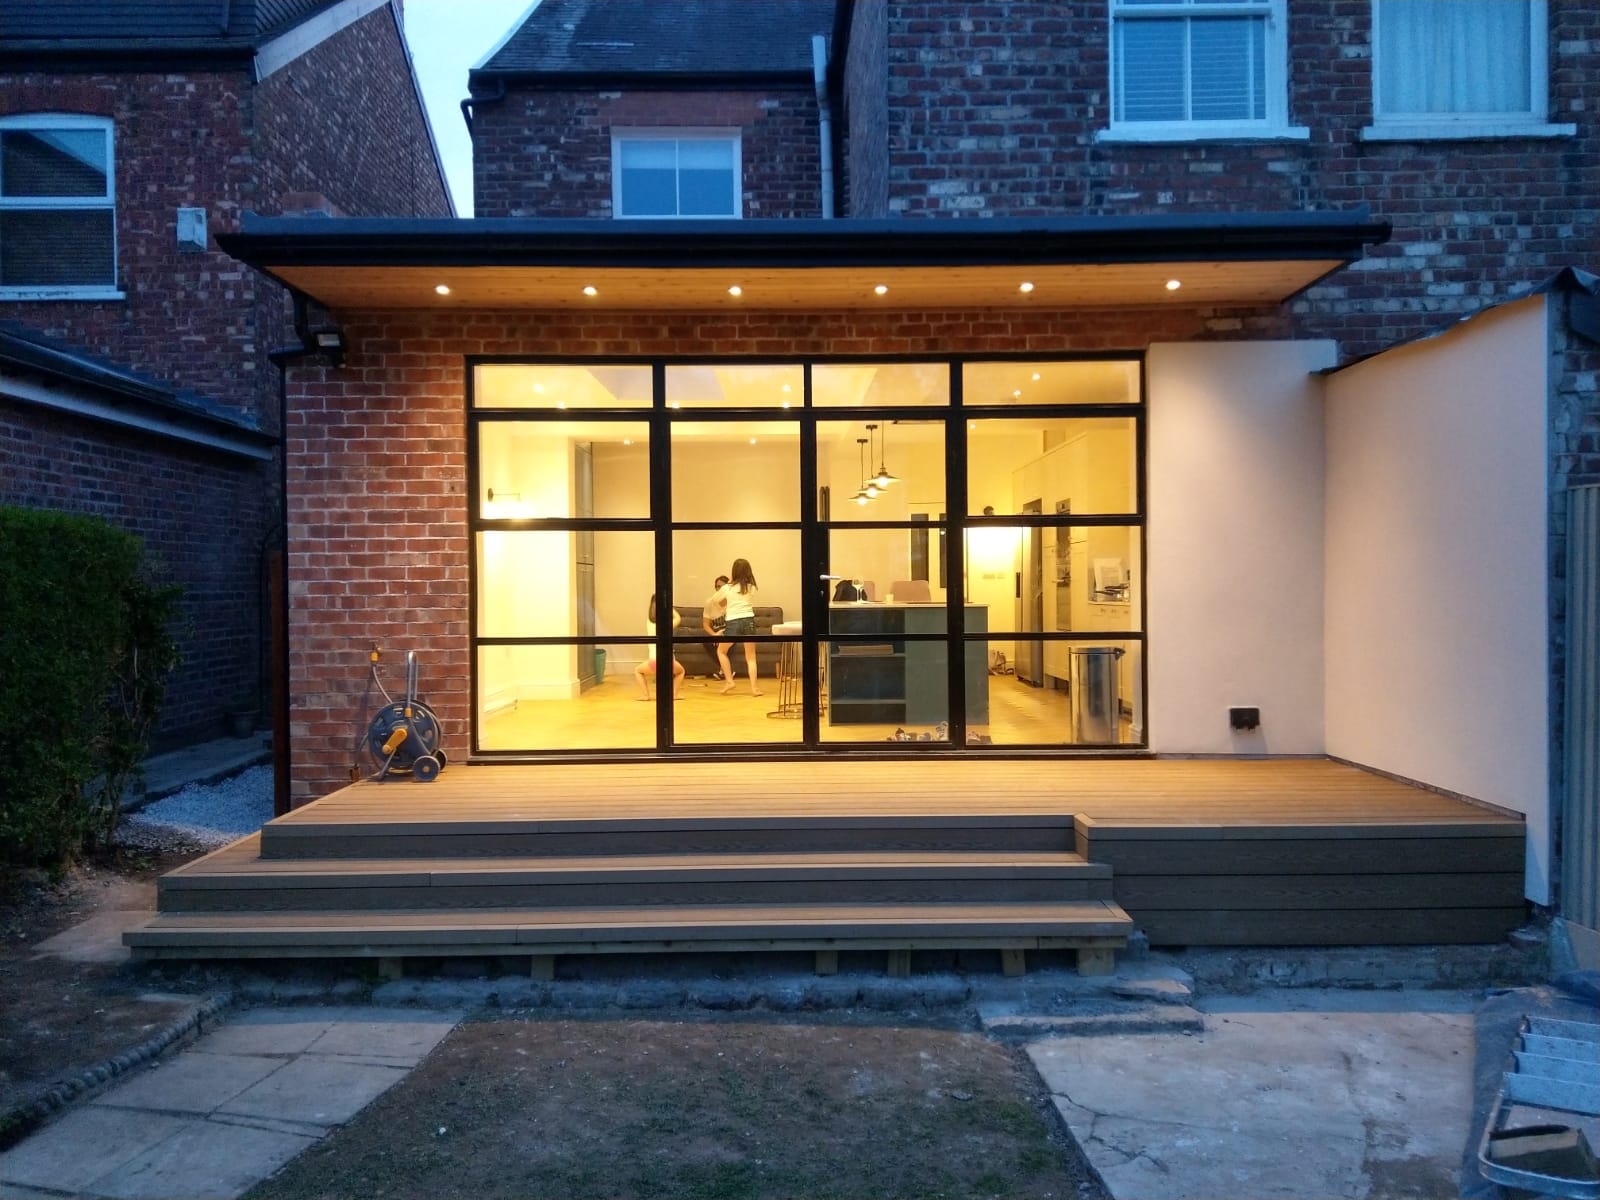
A rear extension with a covered terrace and wide garden steps.
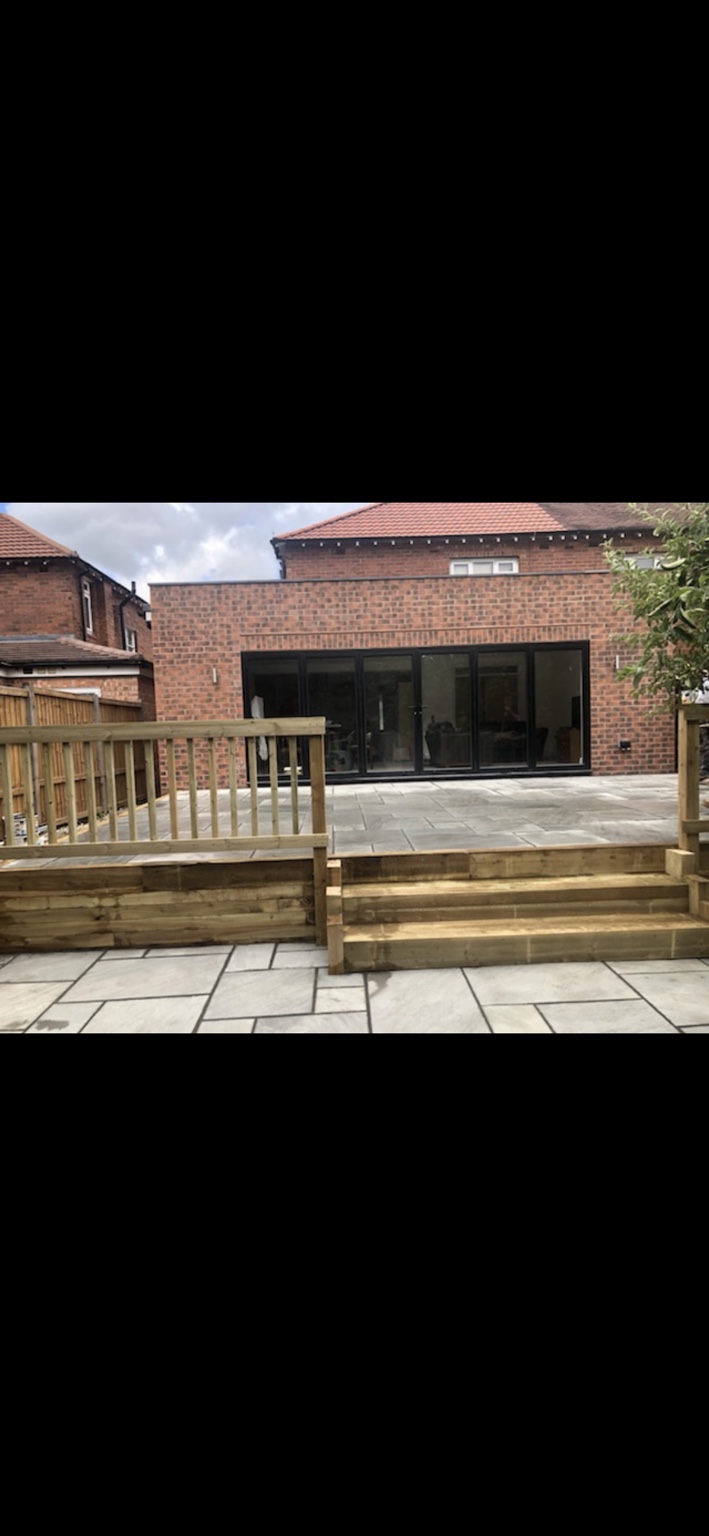
Wide glazing facing a raised outdoor terrace.
Matching materials and considered rooflines help new space feel at home.
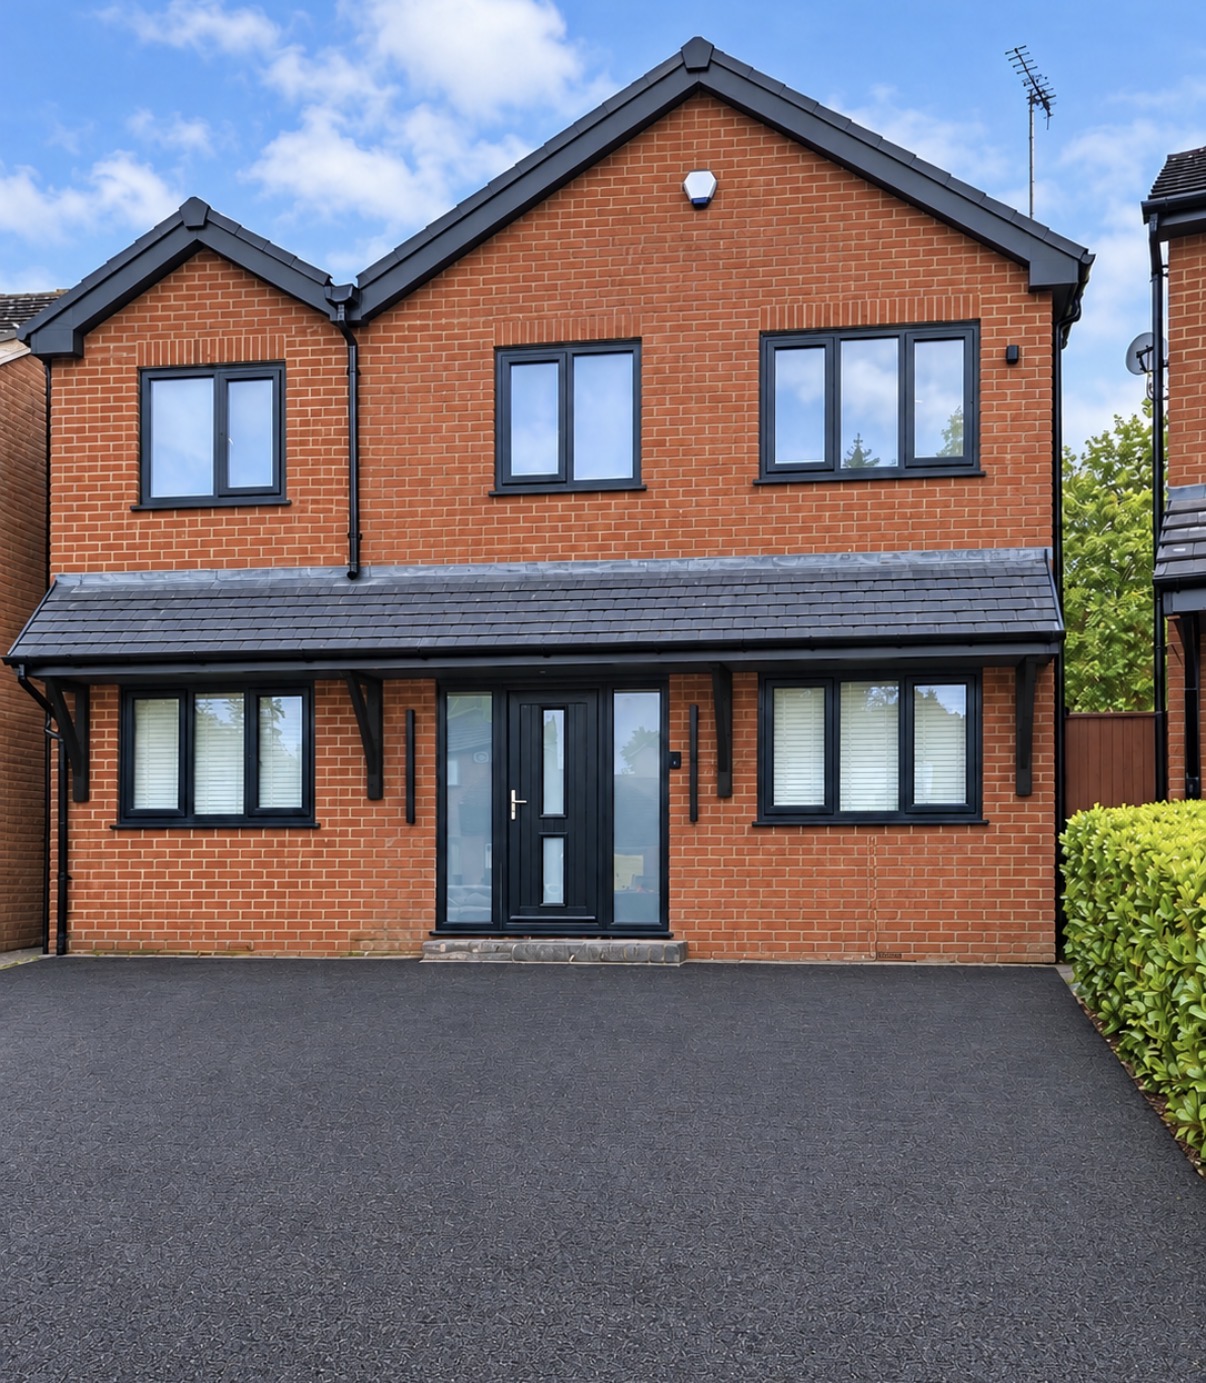
Matching brickwork, rooflines and dark-framed windows bring the new and existing parts together.
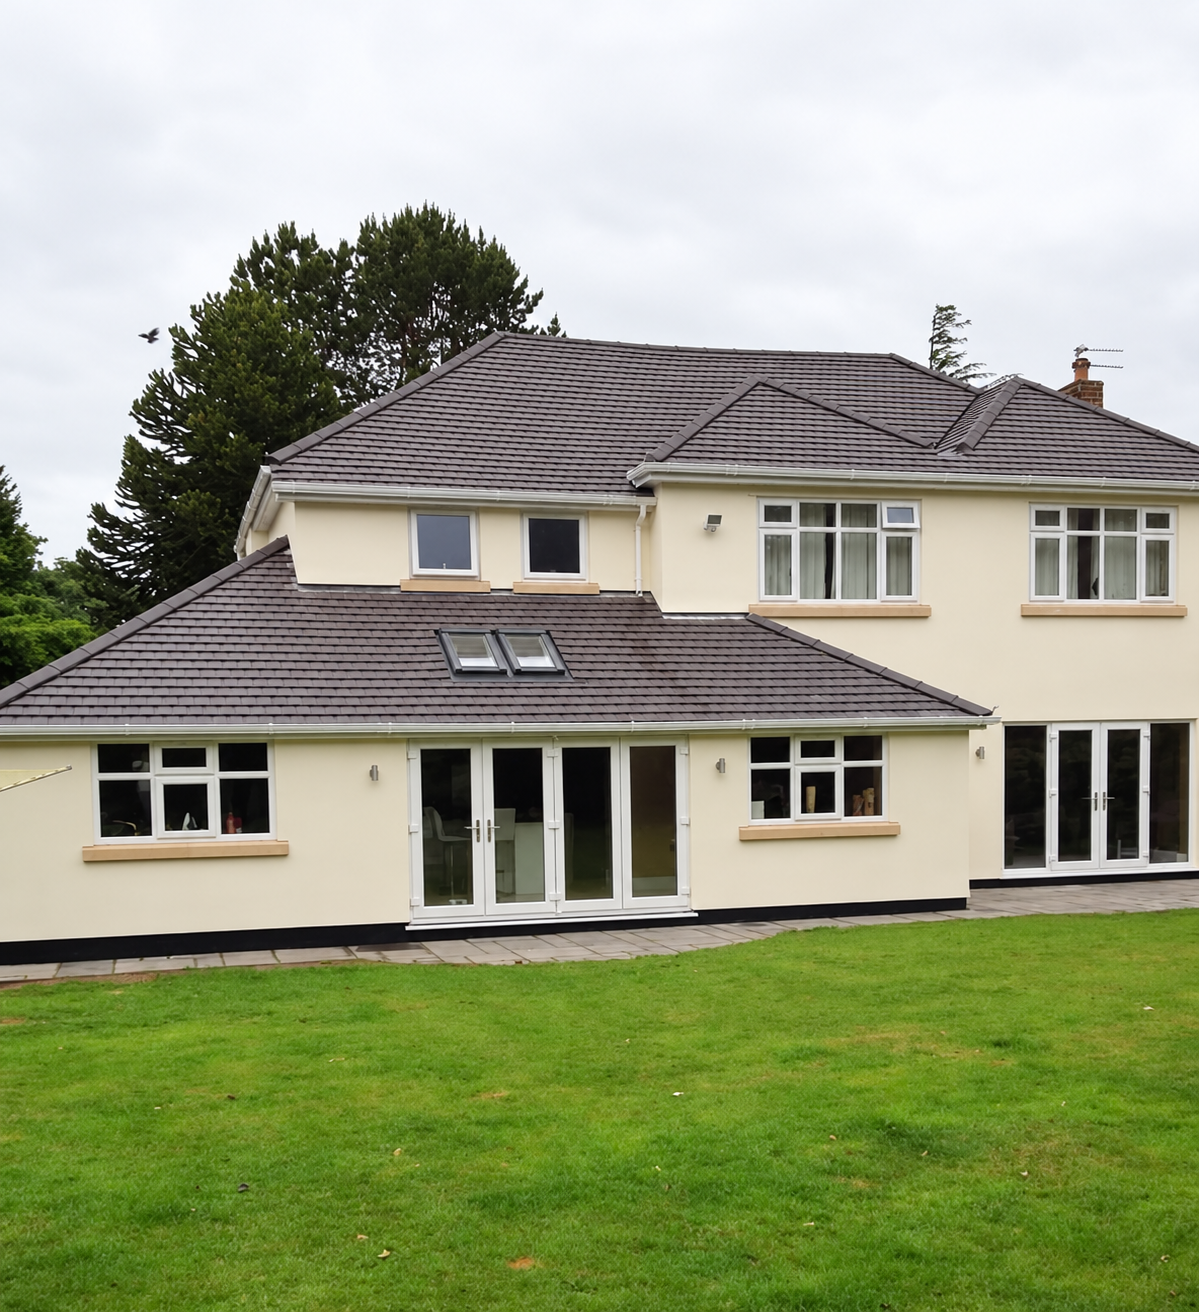
A rear extension with a tiled pitched roof, roof windows and garden-facing doors.
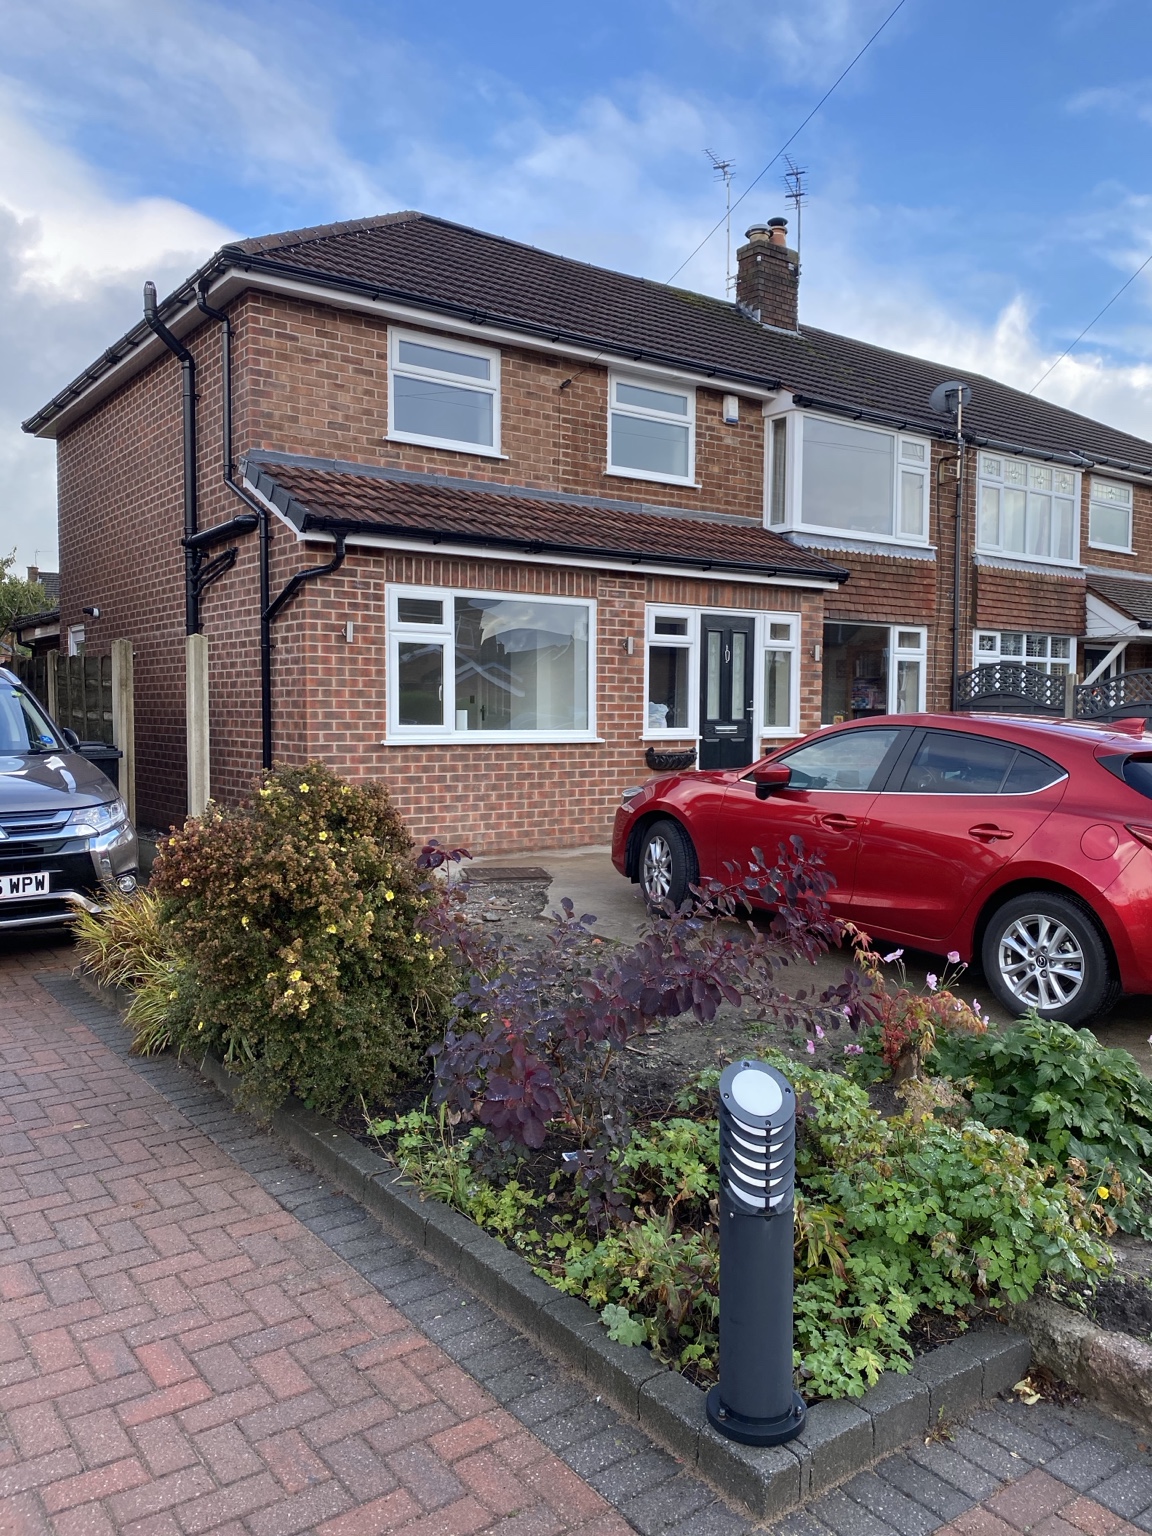
Brickwork, a tiled roof and white-framed windows complement the existing home.
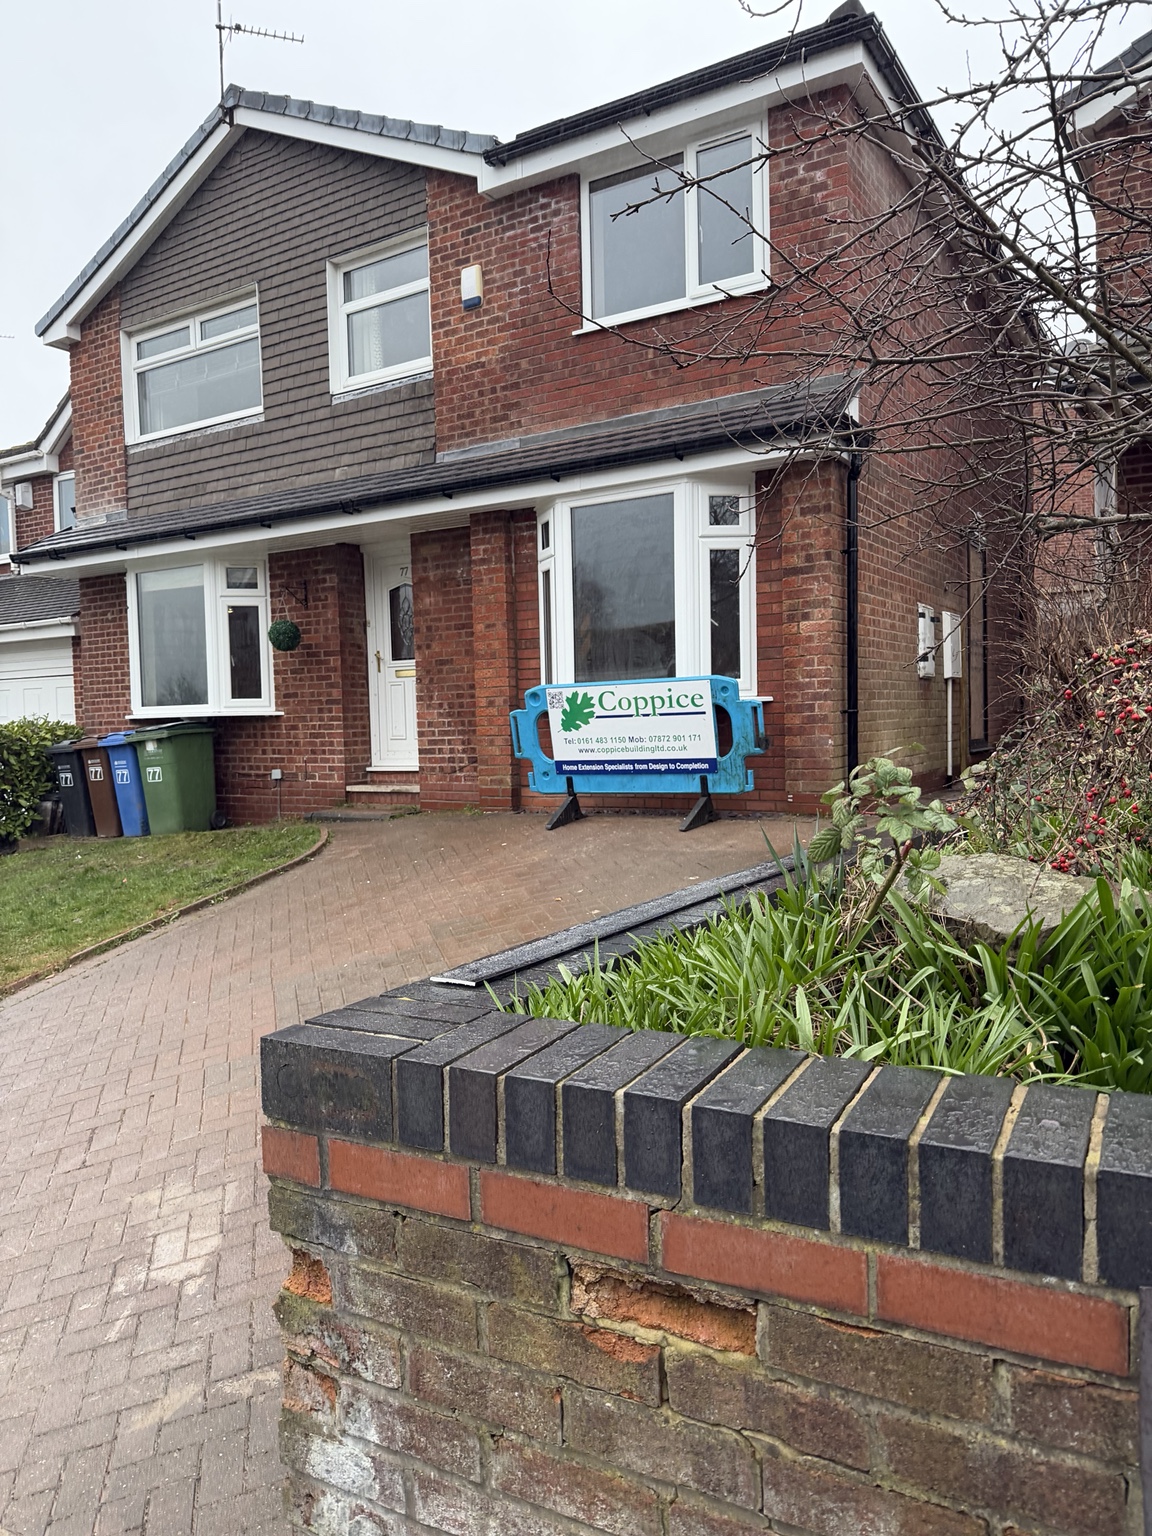
A traditional exterior with a consistent finish across the front elevation.
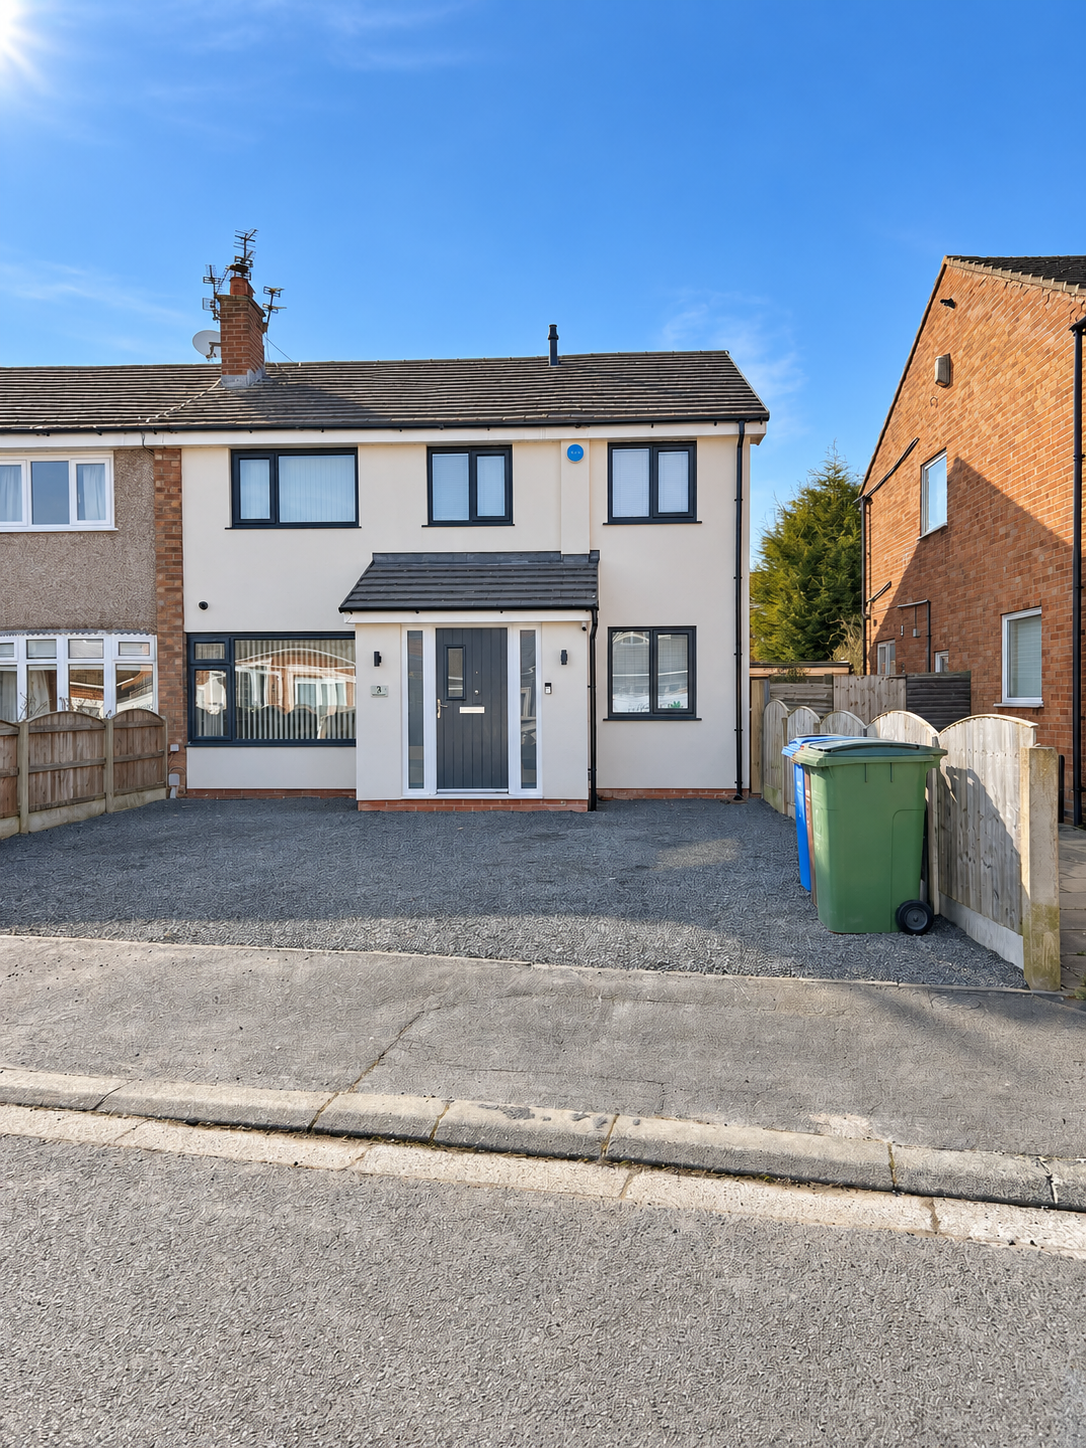
A light rendered finish with contrasting dark windows and entrance detailing.
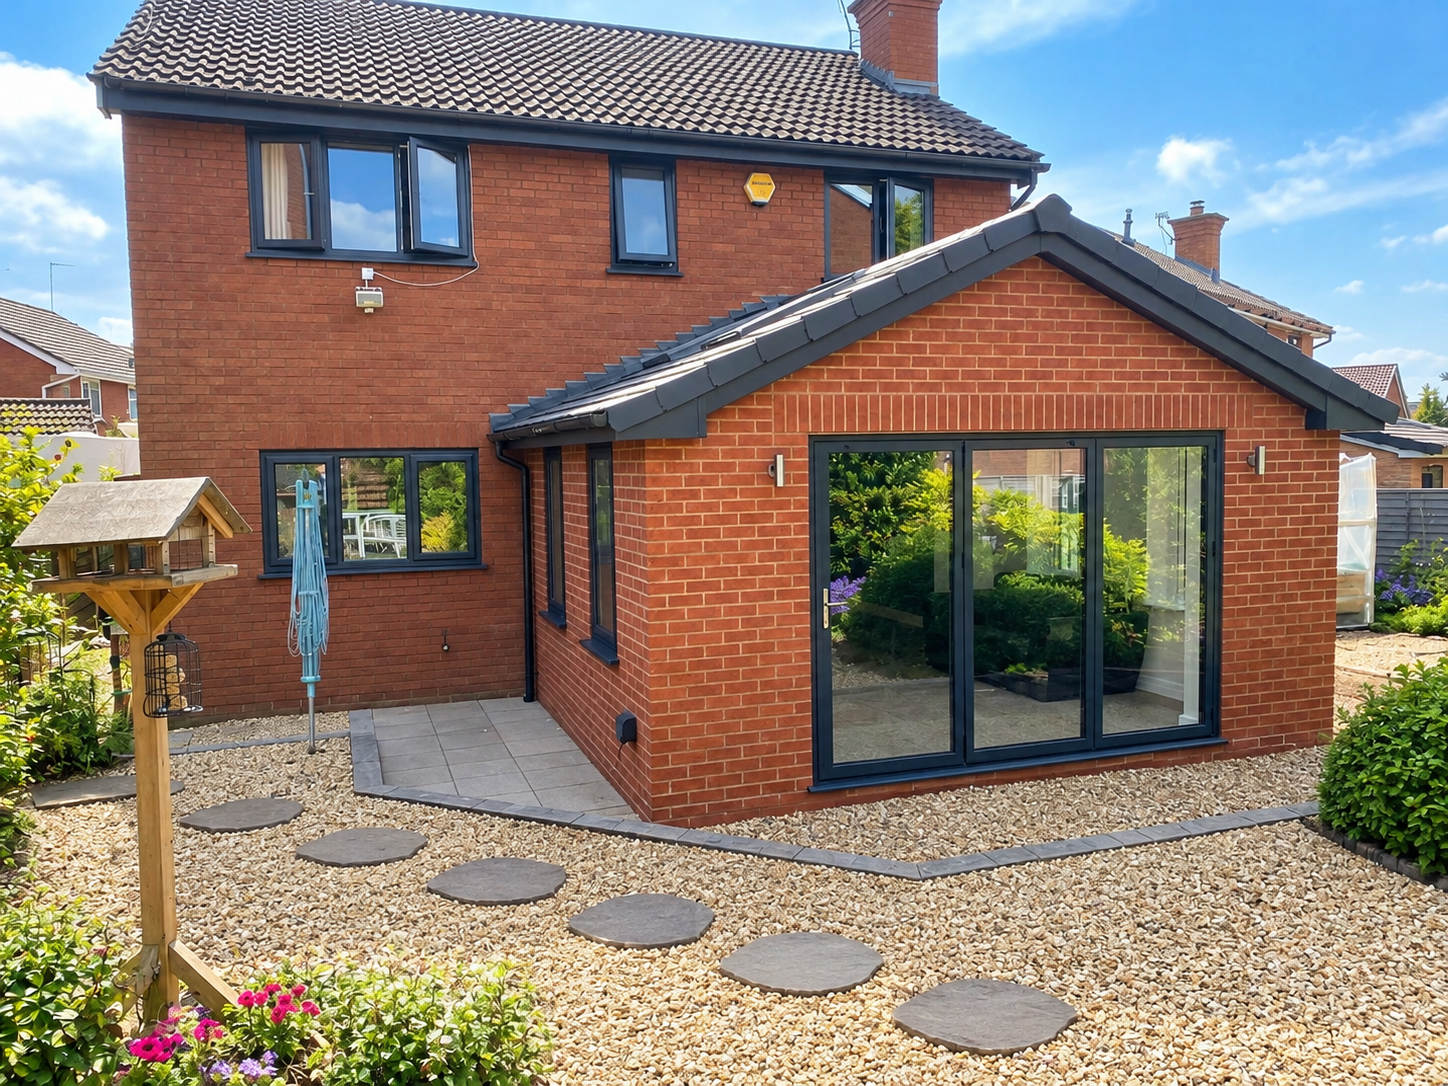
A brick extension with patio doors opening onto the garden.
White-framed windows set into a brick-built addition.
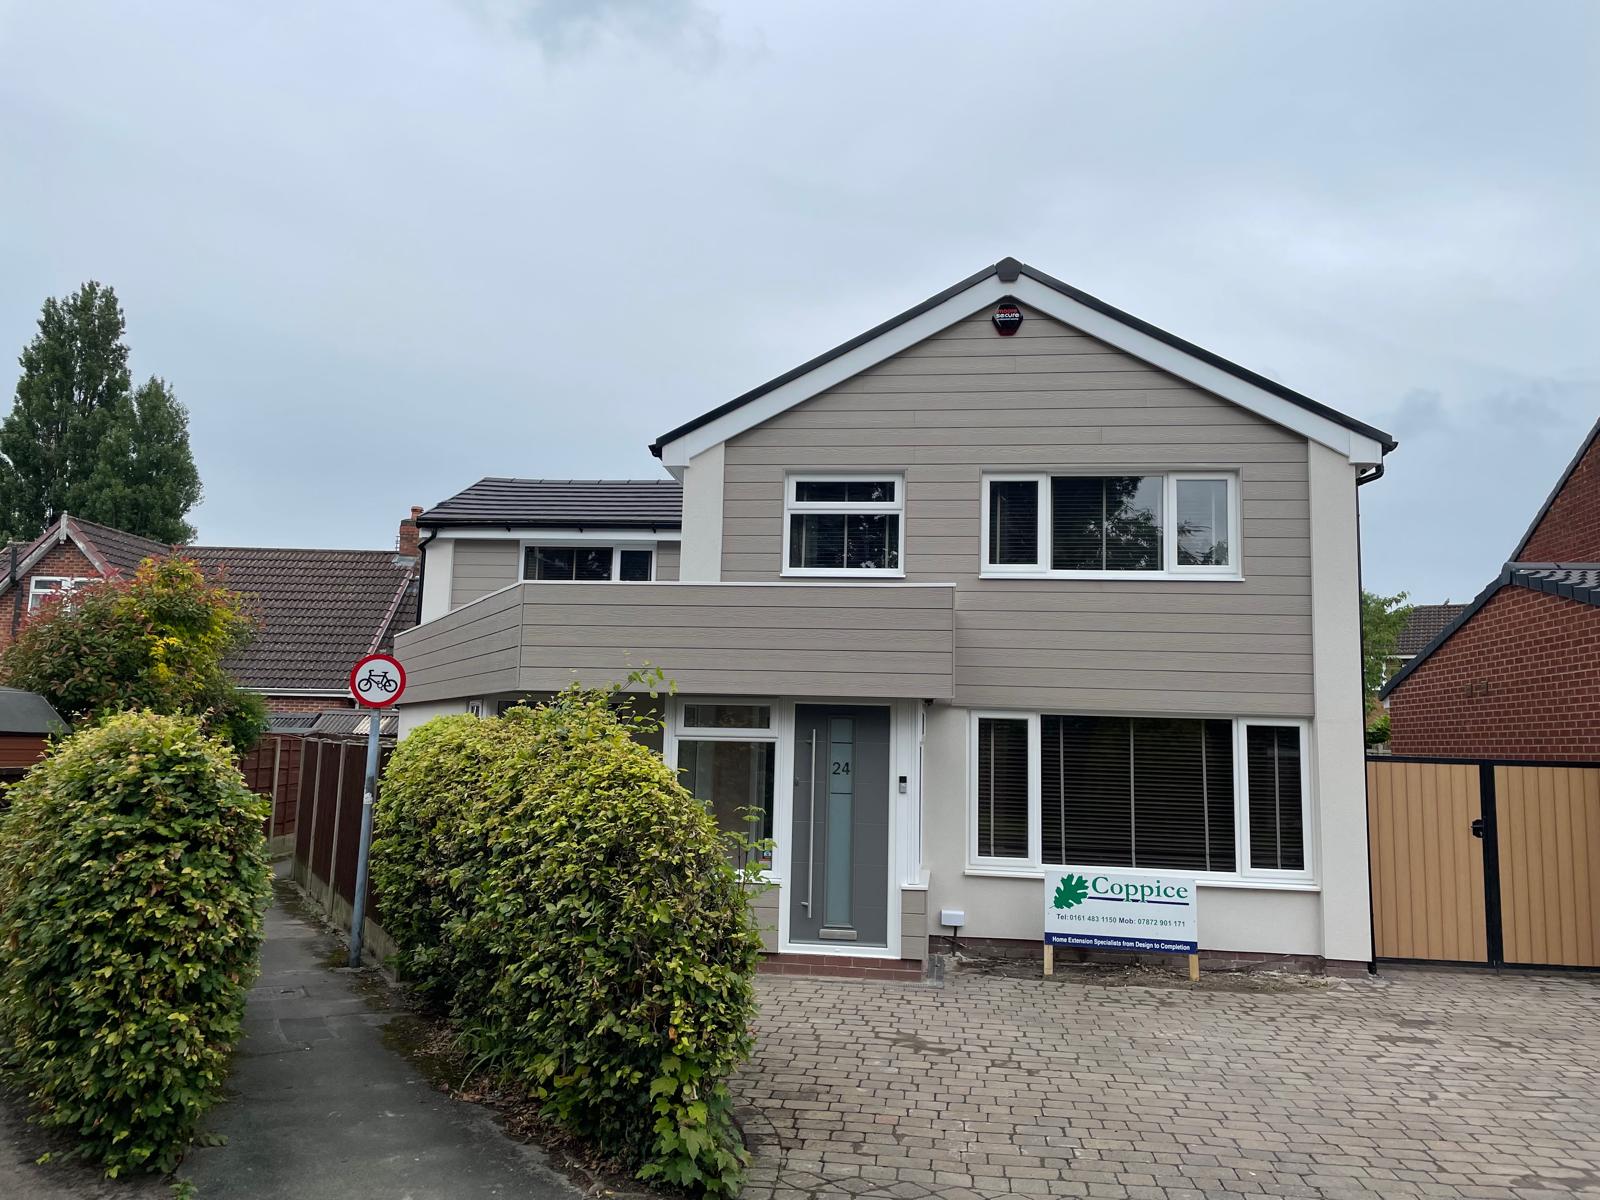
A coordinated finish across the front of the home.
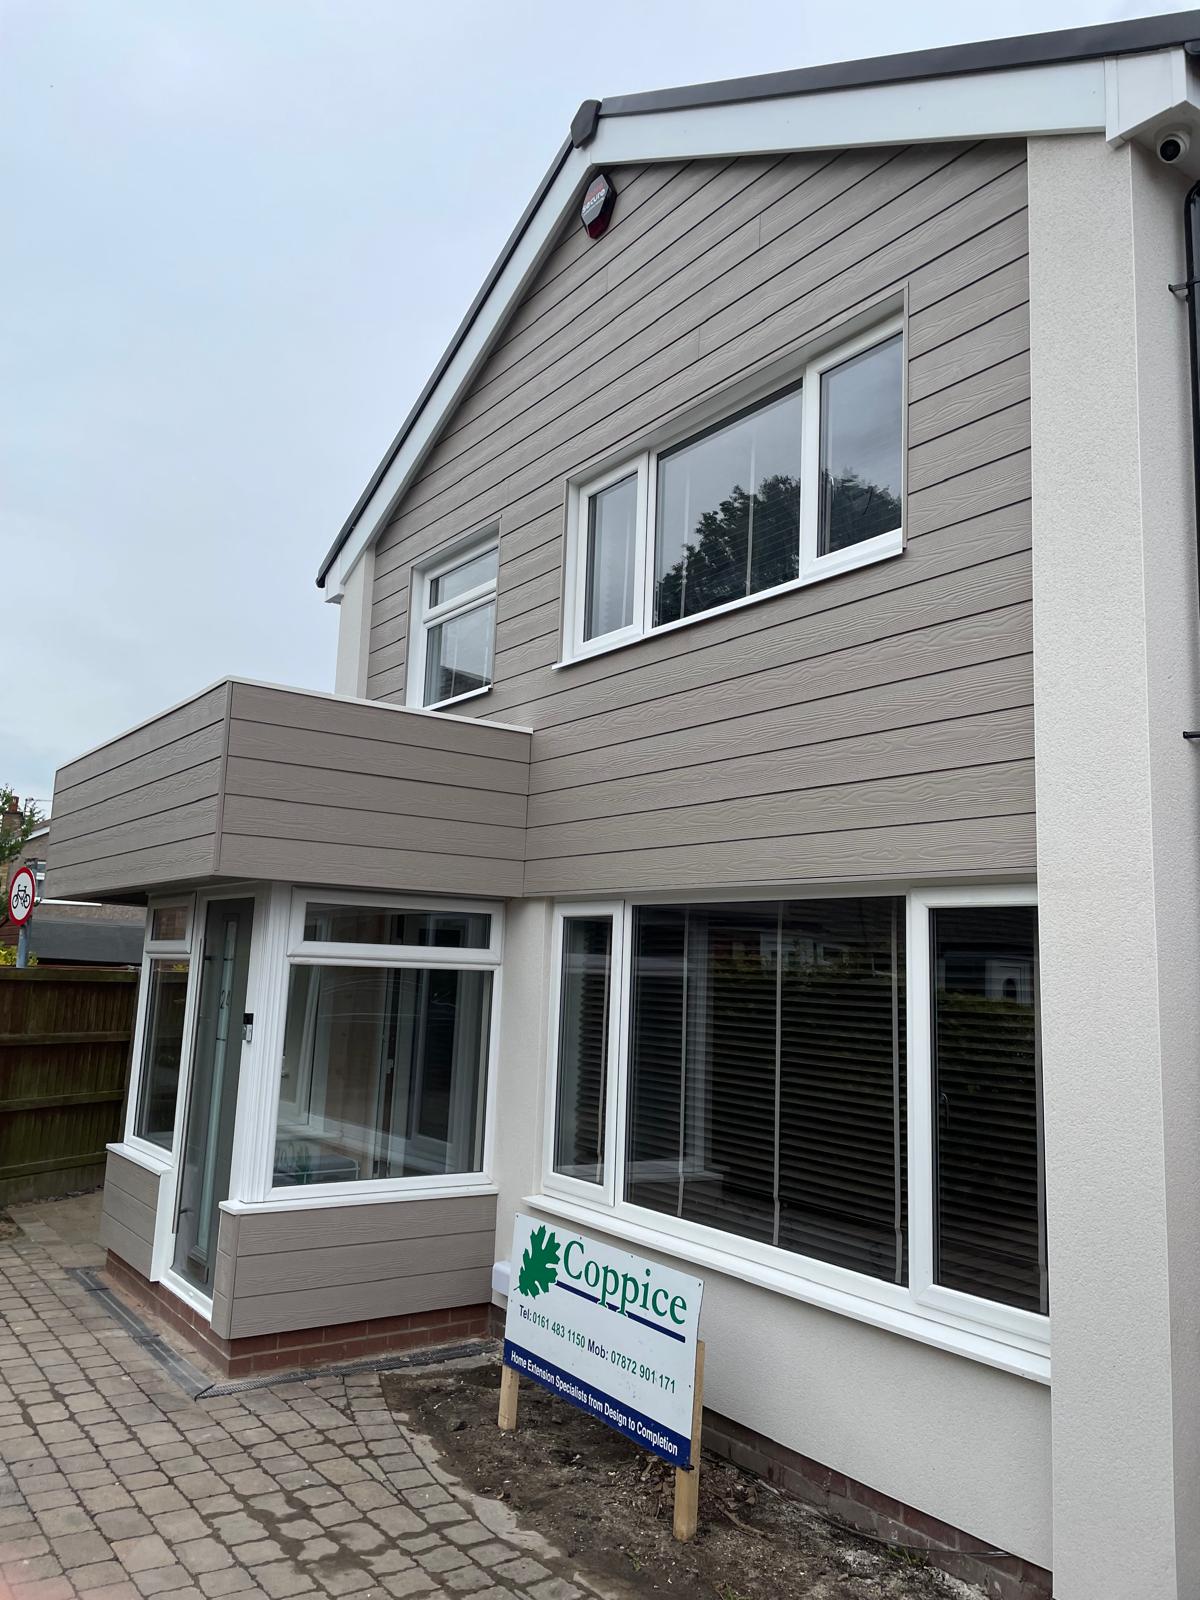
Cladding and window details around the entrance
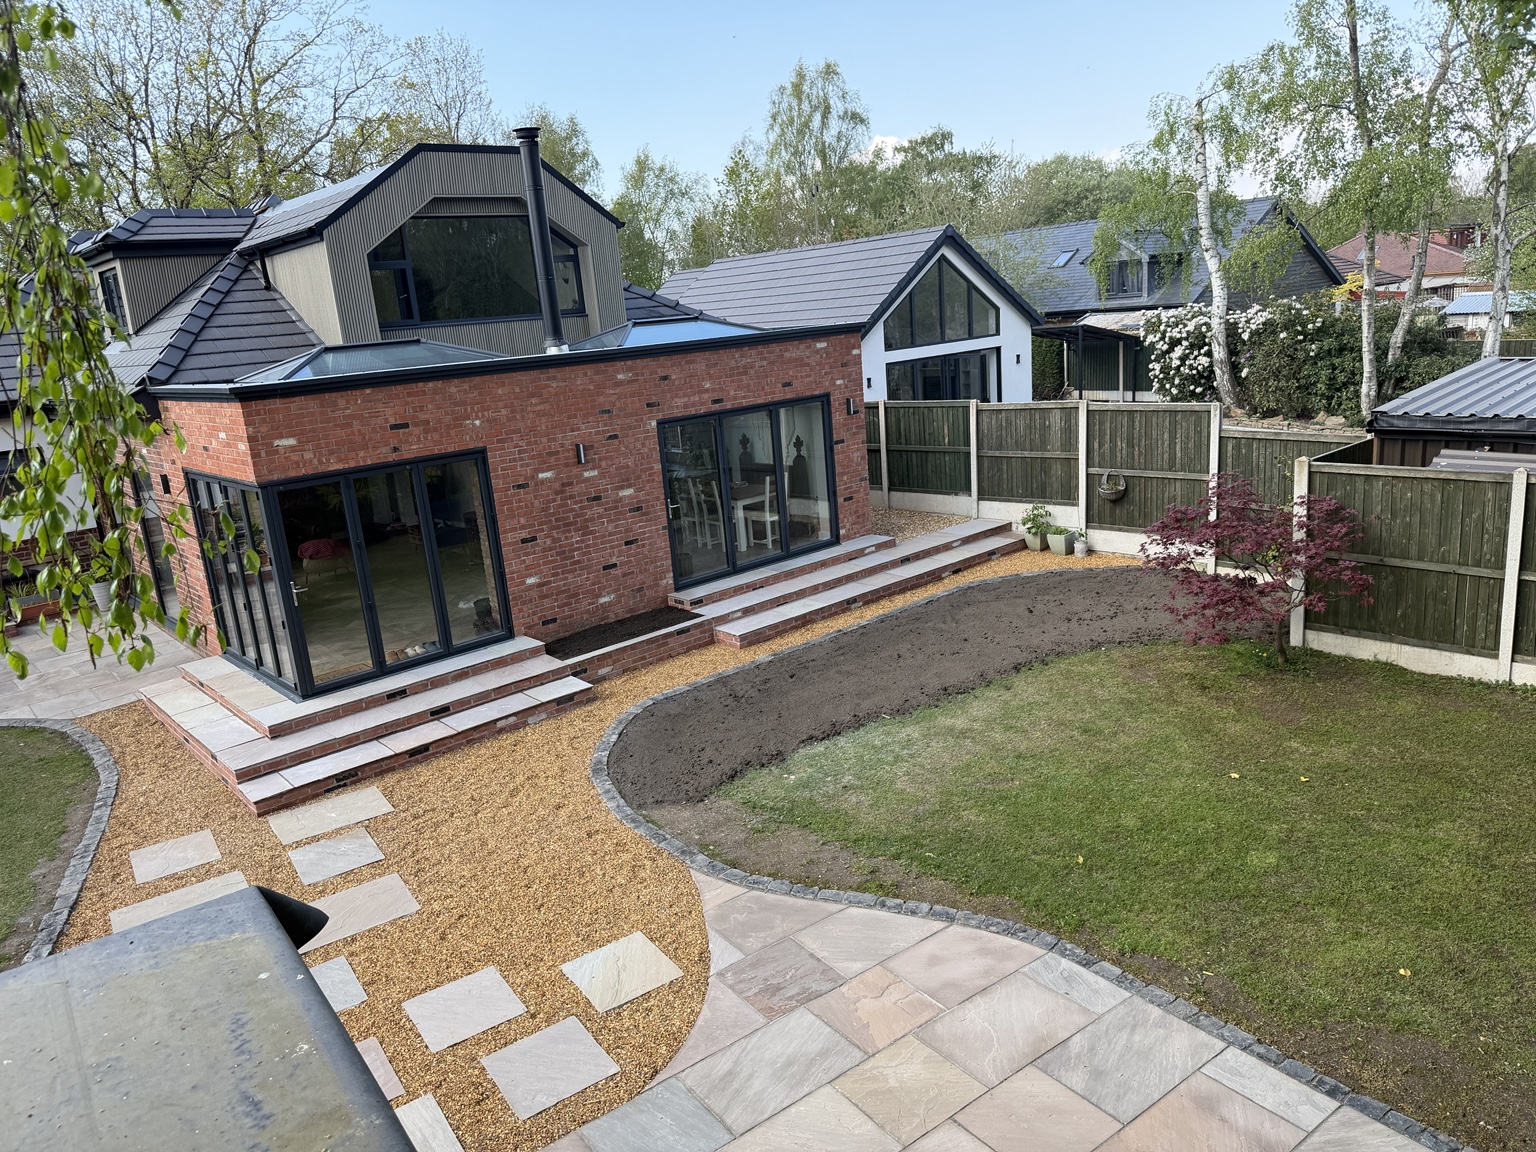
We completed both the rear extension and the landscaping on this project.
Neat brickwork and generous glazing open the home to the garden. Paved steps, gravel paths and curved edging connect the new living space with the outdoor areas.
One project, with attention to the details inside and out.
Discuss your extension and landscaping →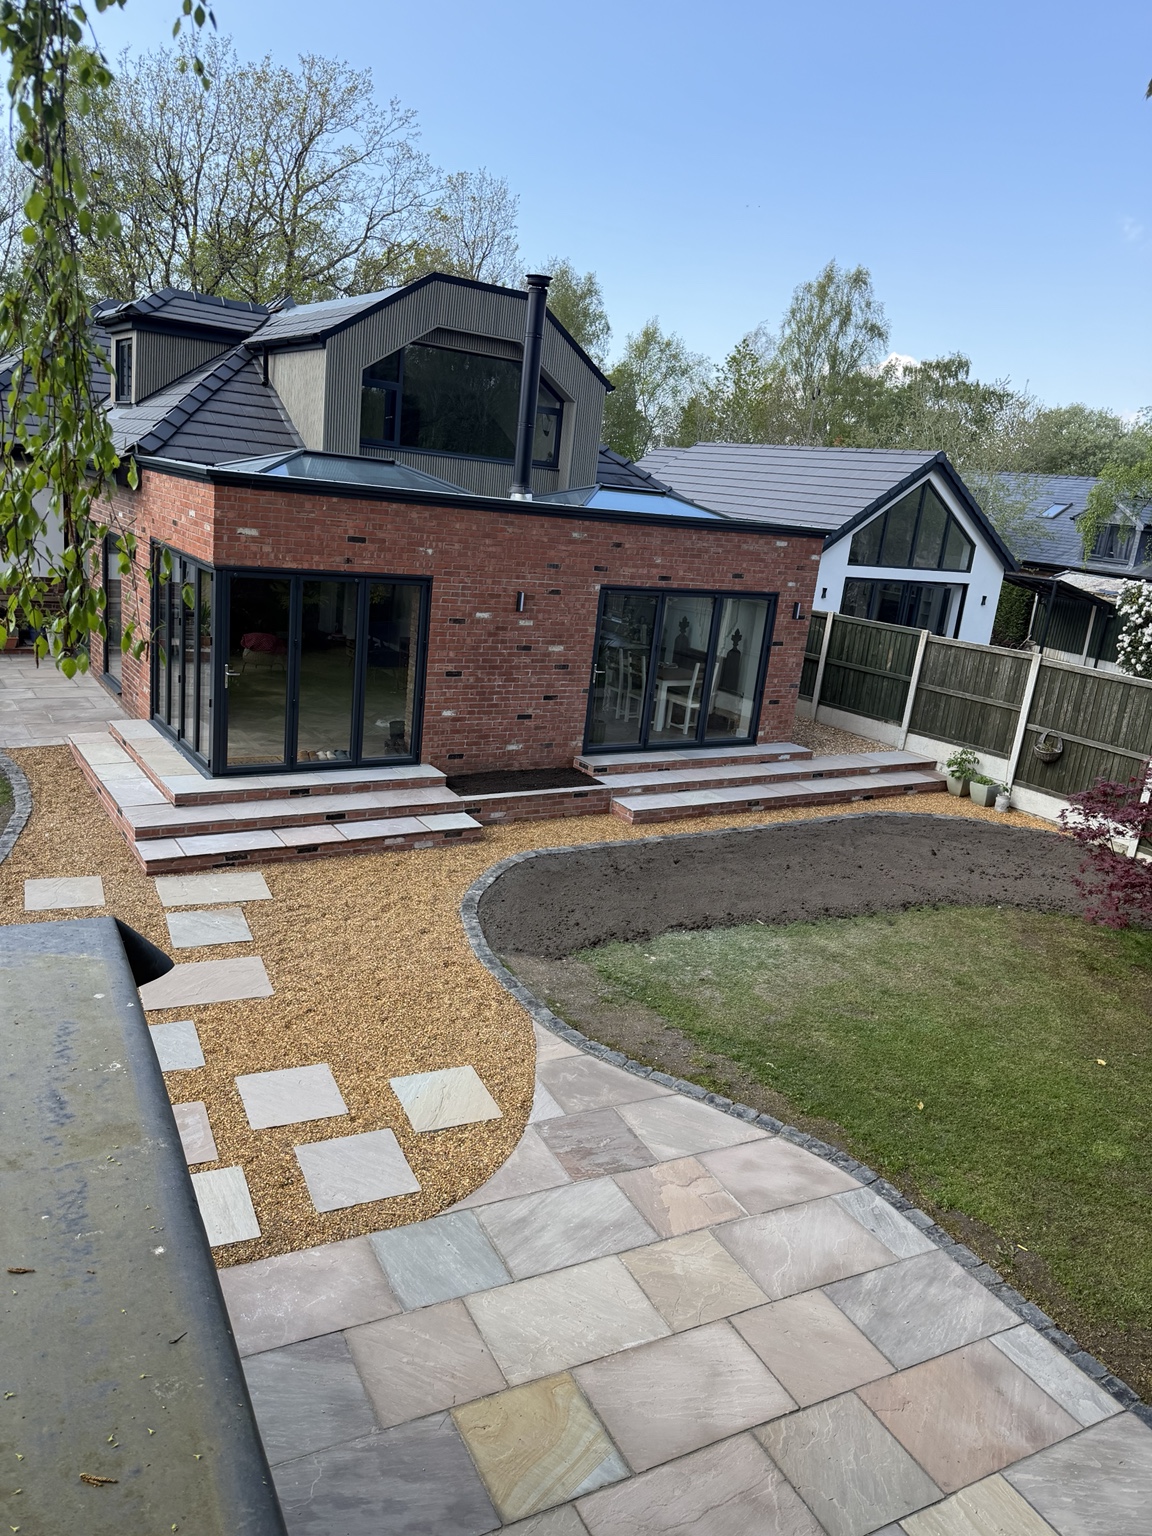
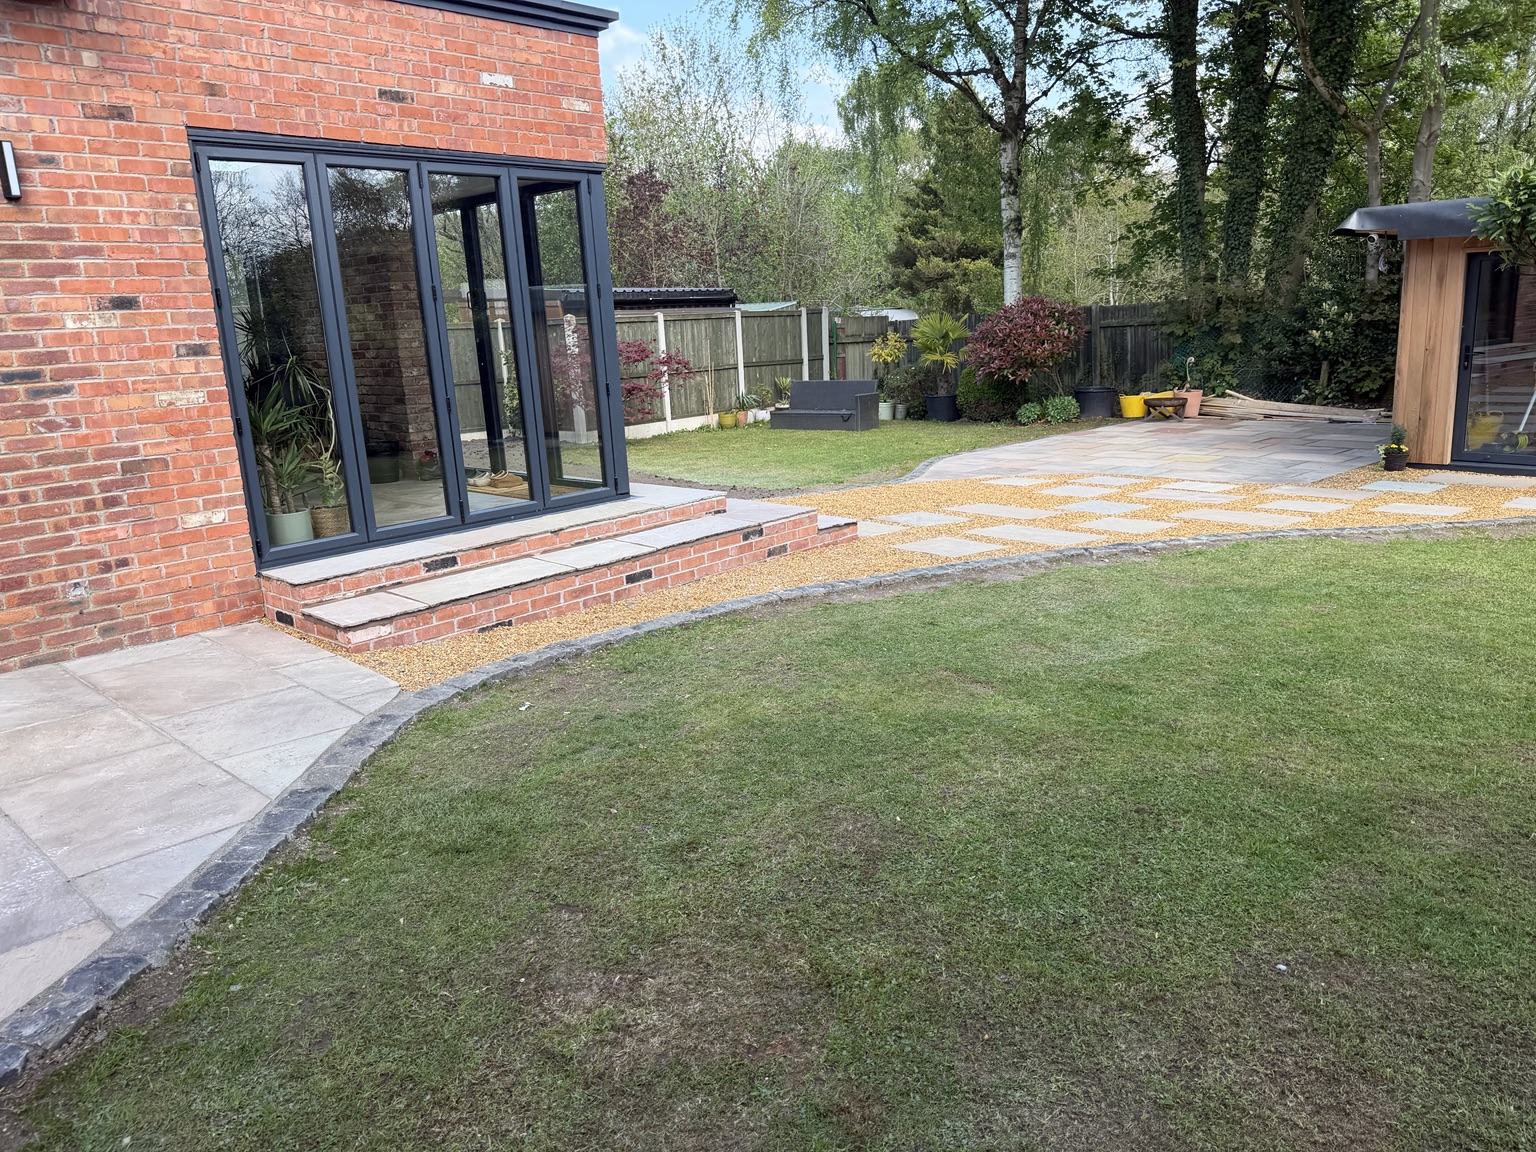
Practical, welcoming spaces that connect the house and garden.
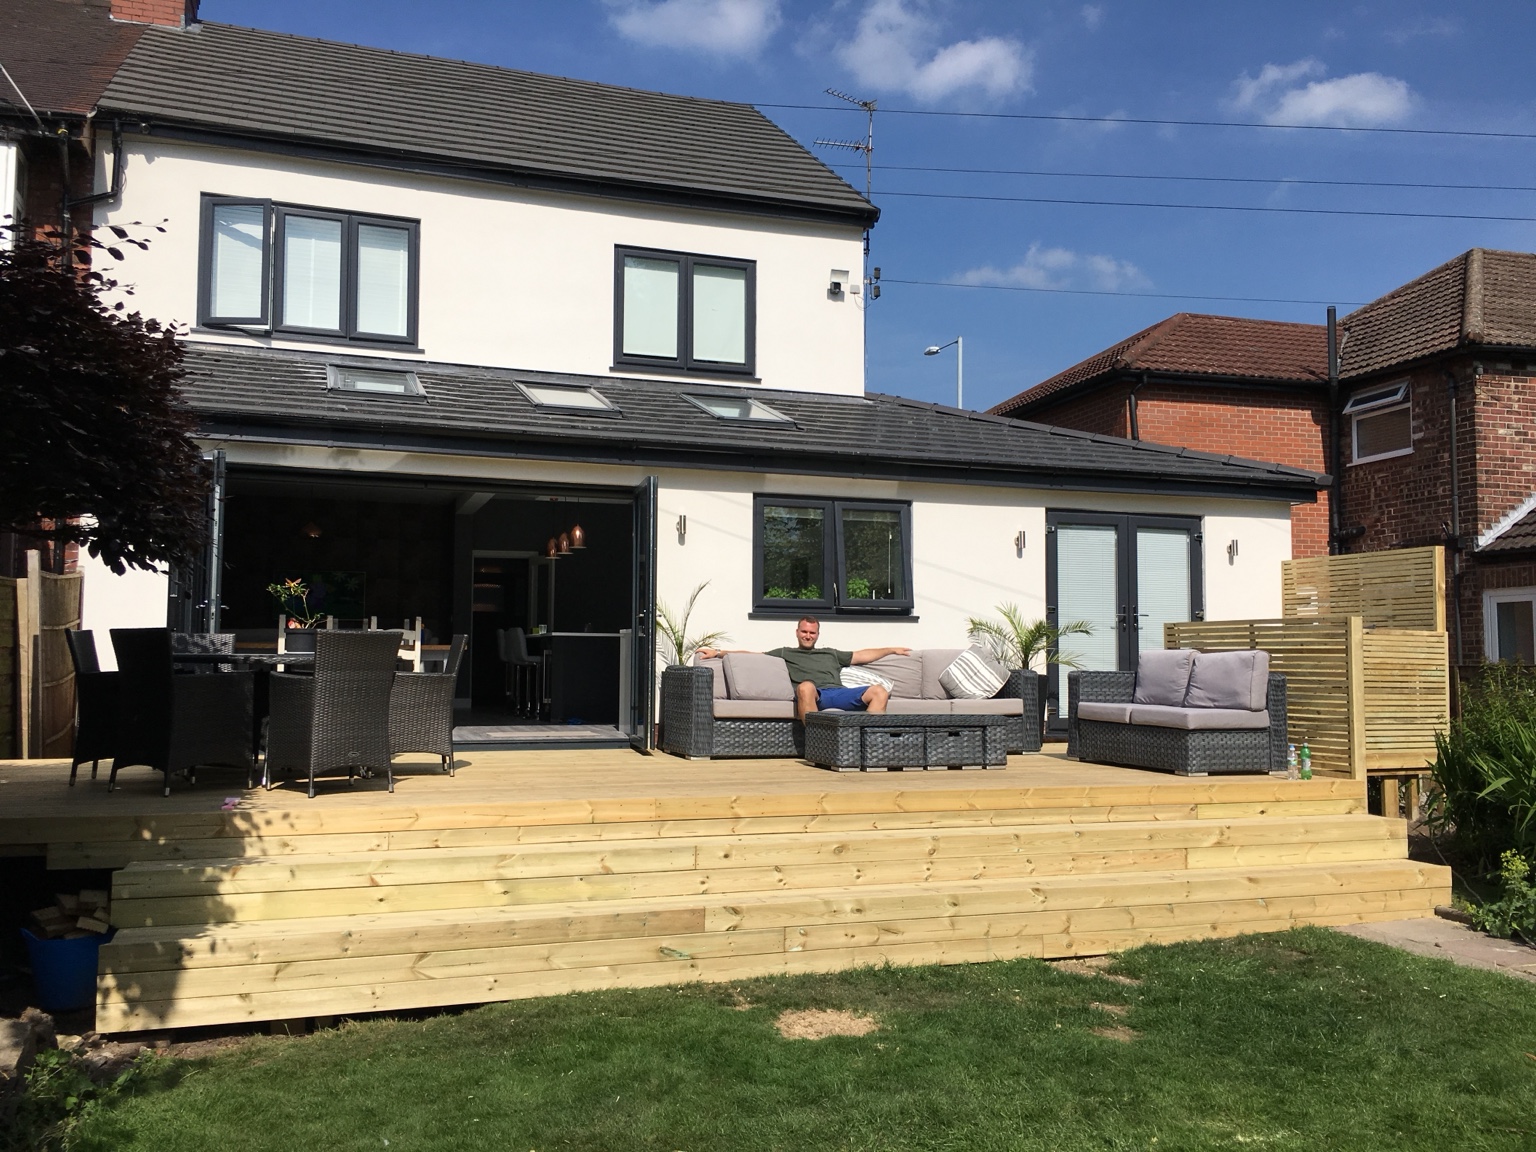
A raised outdoor seating area with broad timber steps down to the lawn.
Space to cook, relax and make more of the home you have.
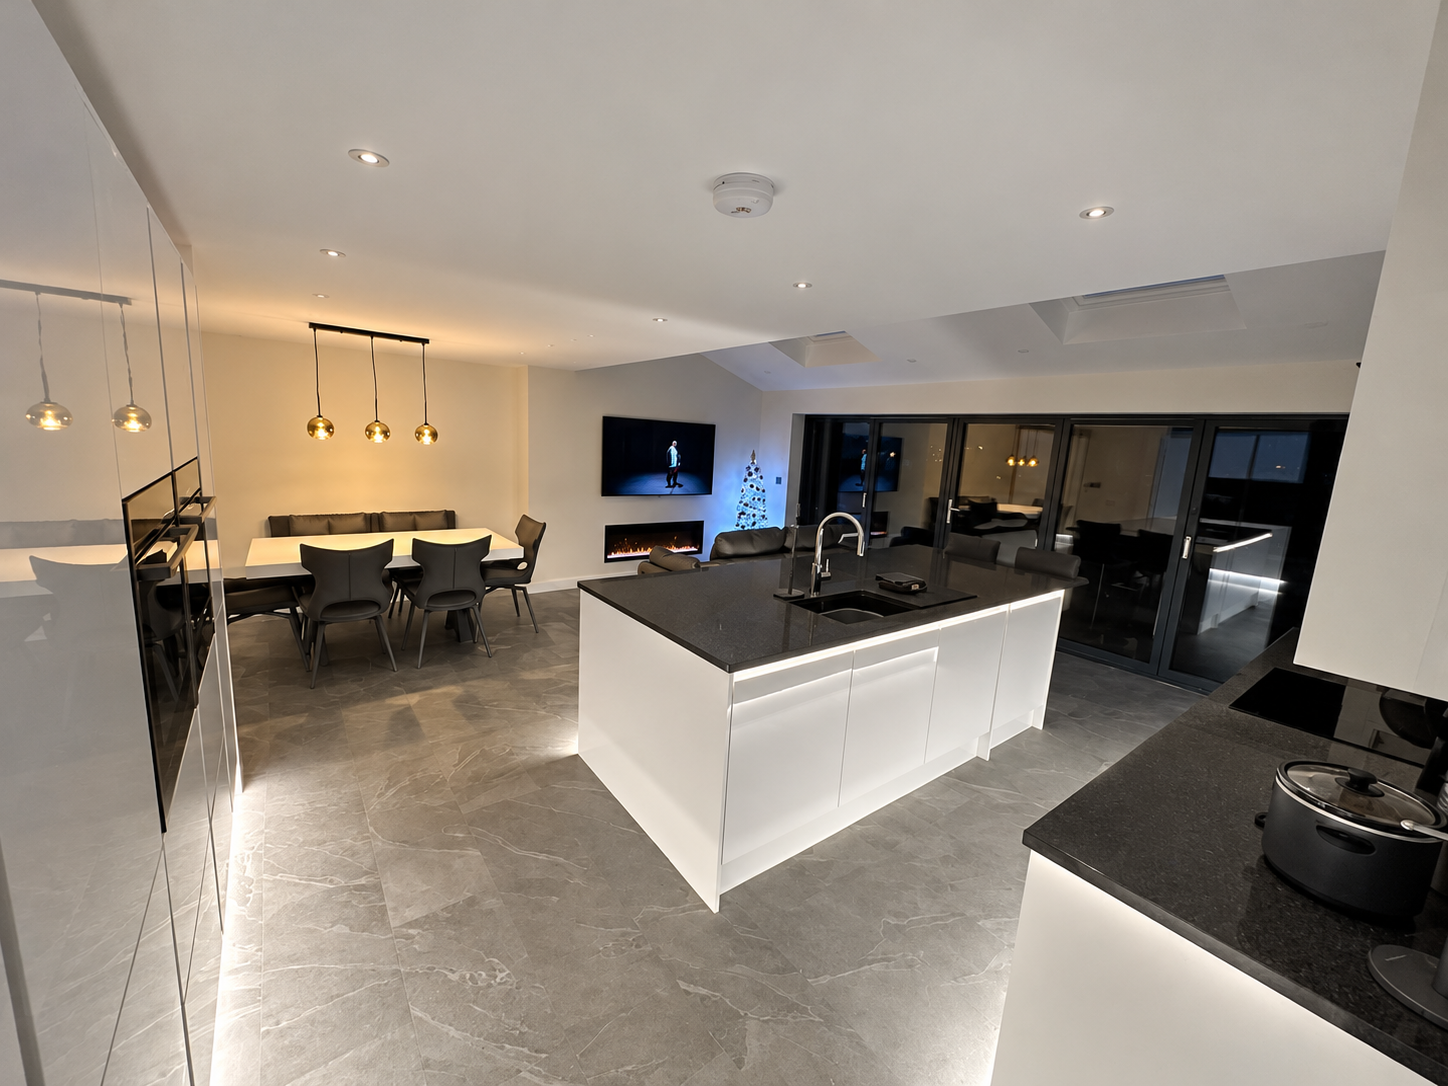
An open interior with an island and carefully considered finishes.
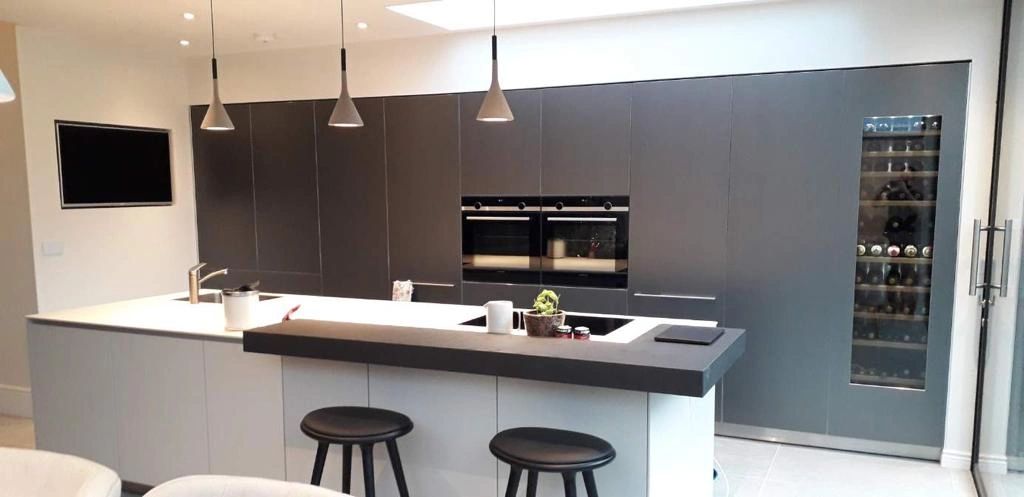
Clean lines, a breakfast bar and pendant lighting.
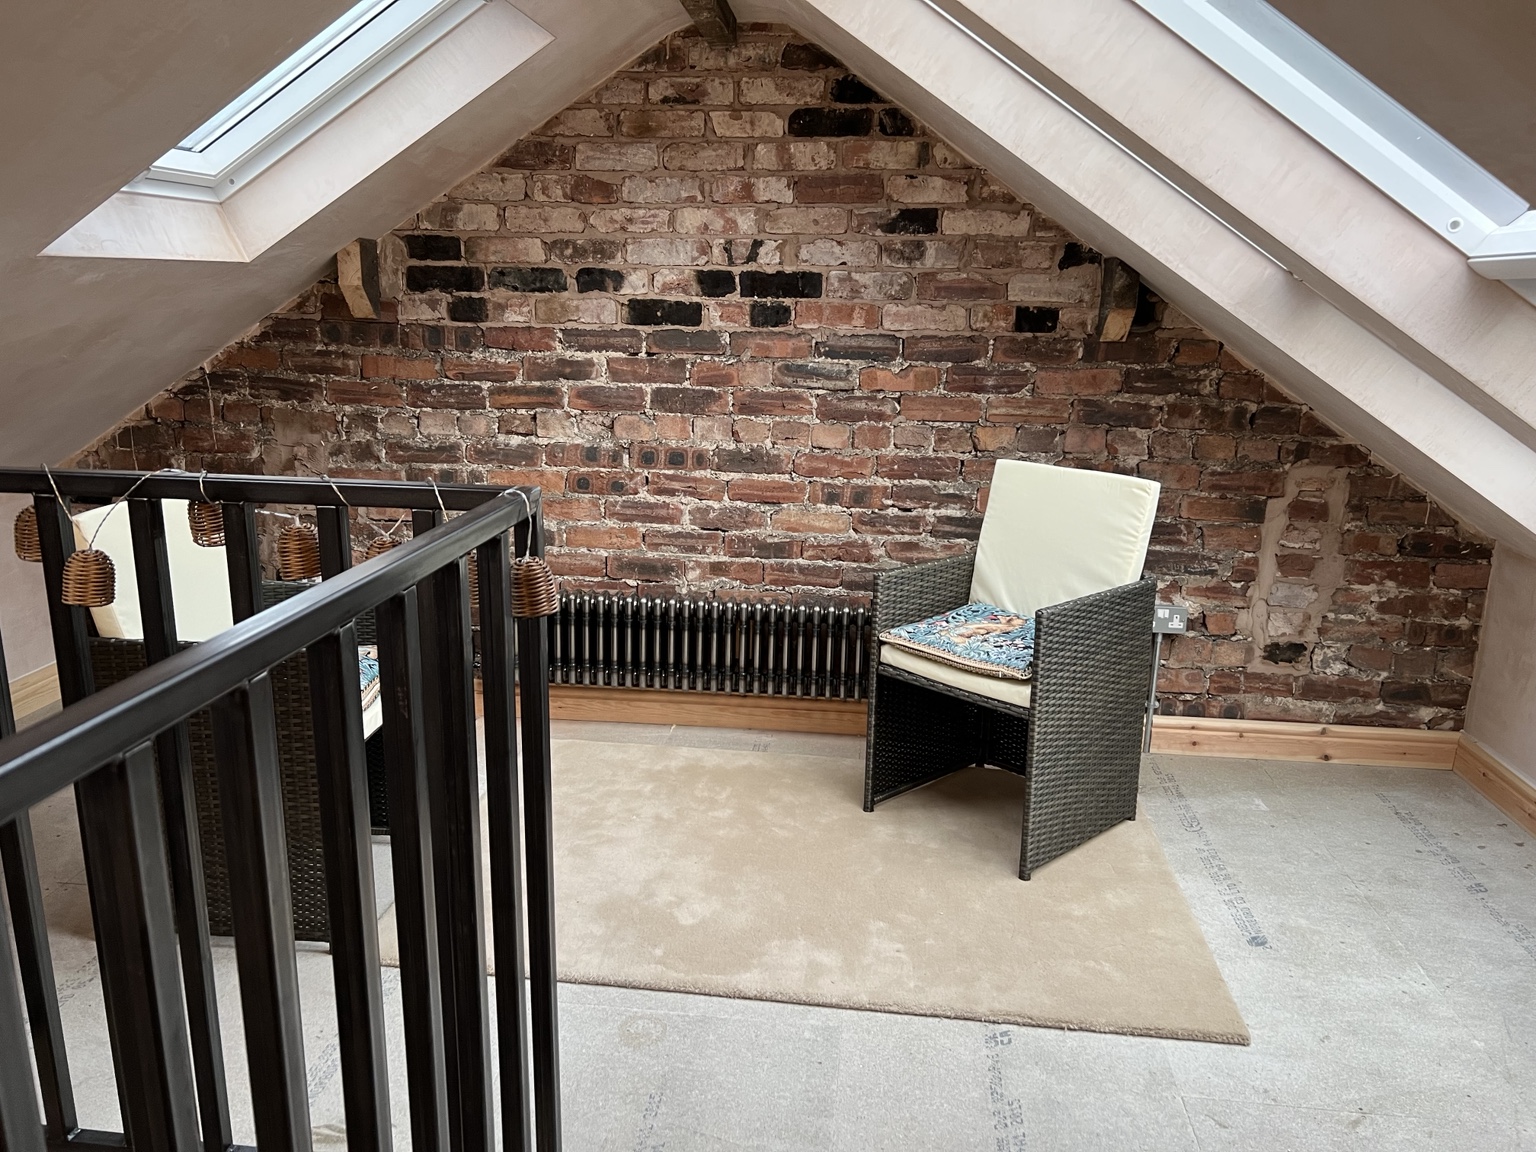
Exposed brickwork and roof windows make the most of the roof space.
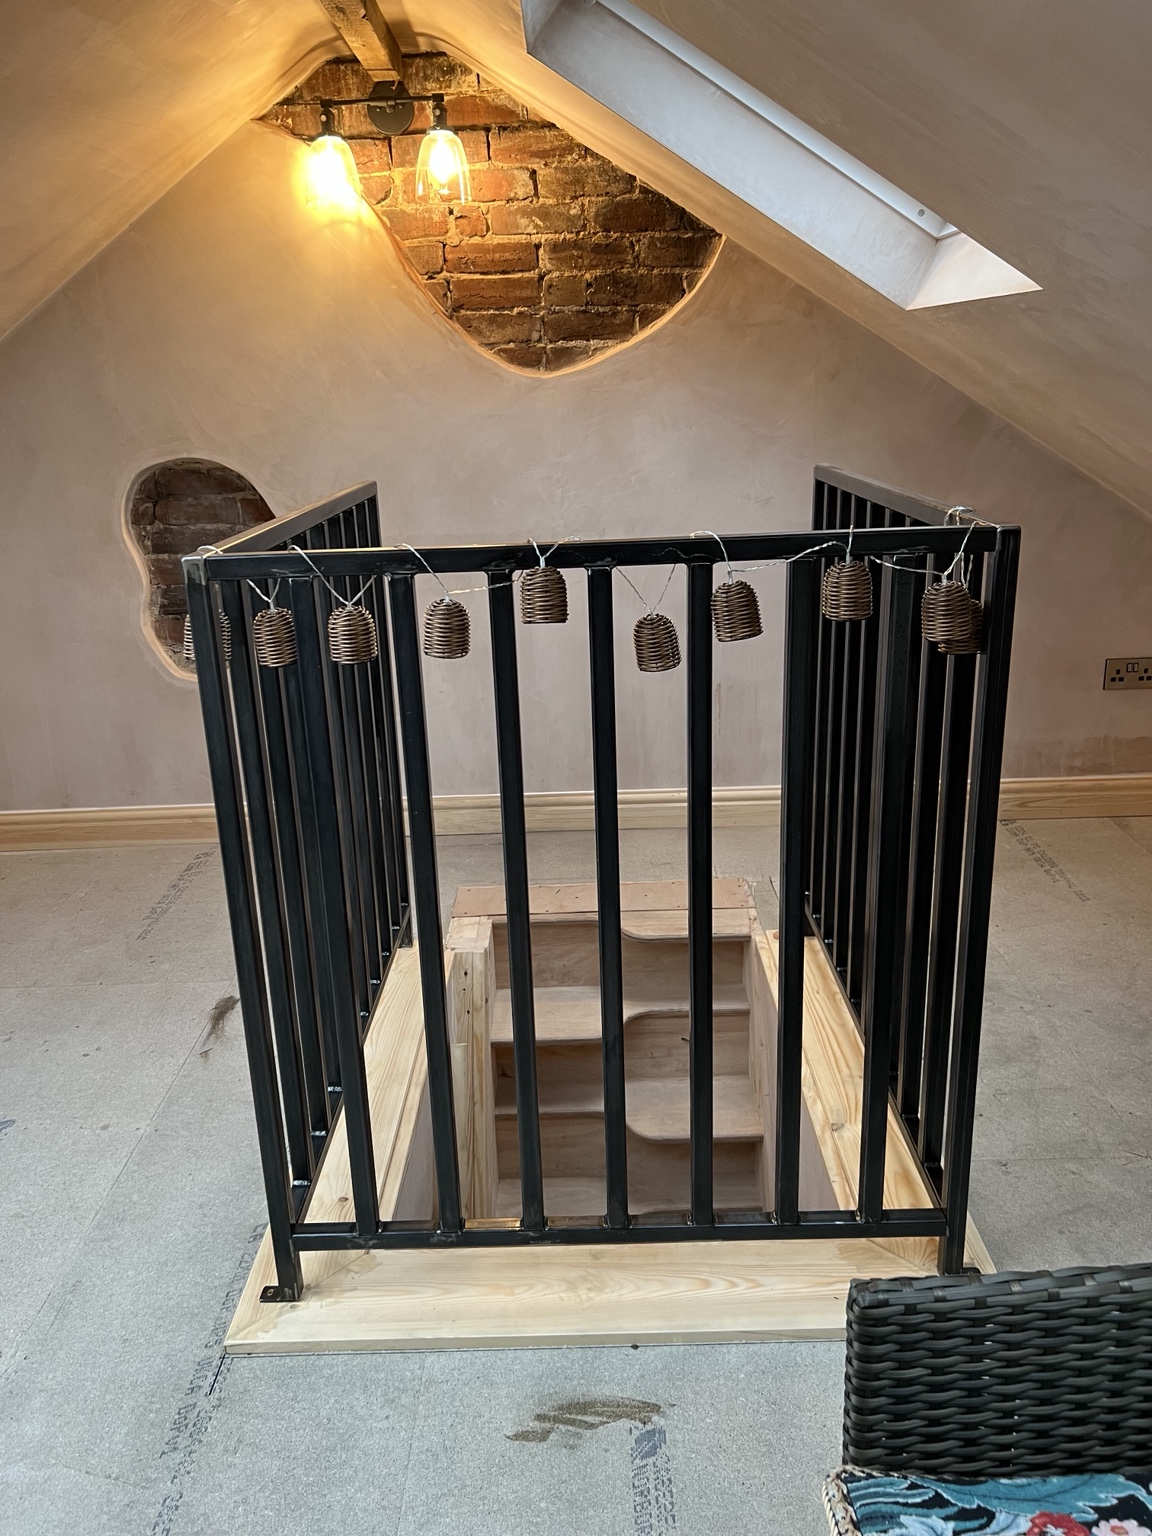
The loft staircase and dark balustrades
A bigger kitchen, an extra room or a home that works better for you.
Tell us about your plans and we’ll discuss the next step.